Bushwick · Brooklyn
Before a Bushwick glass shelf, put its contents on the table.
By MetroGlass Pro ·
Plan this glass project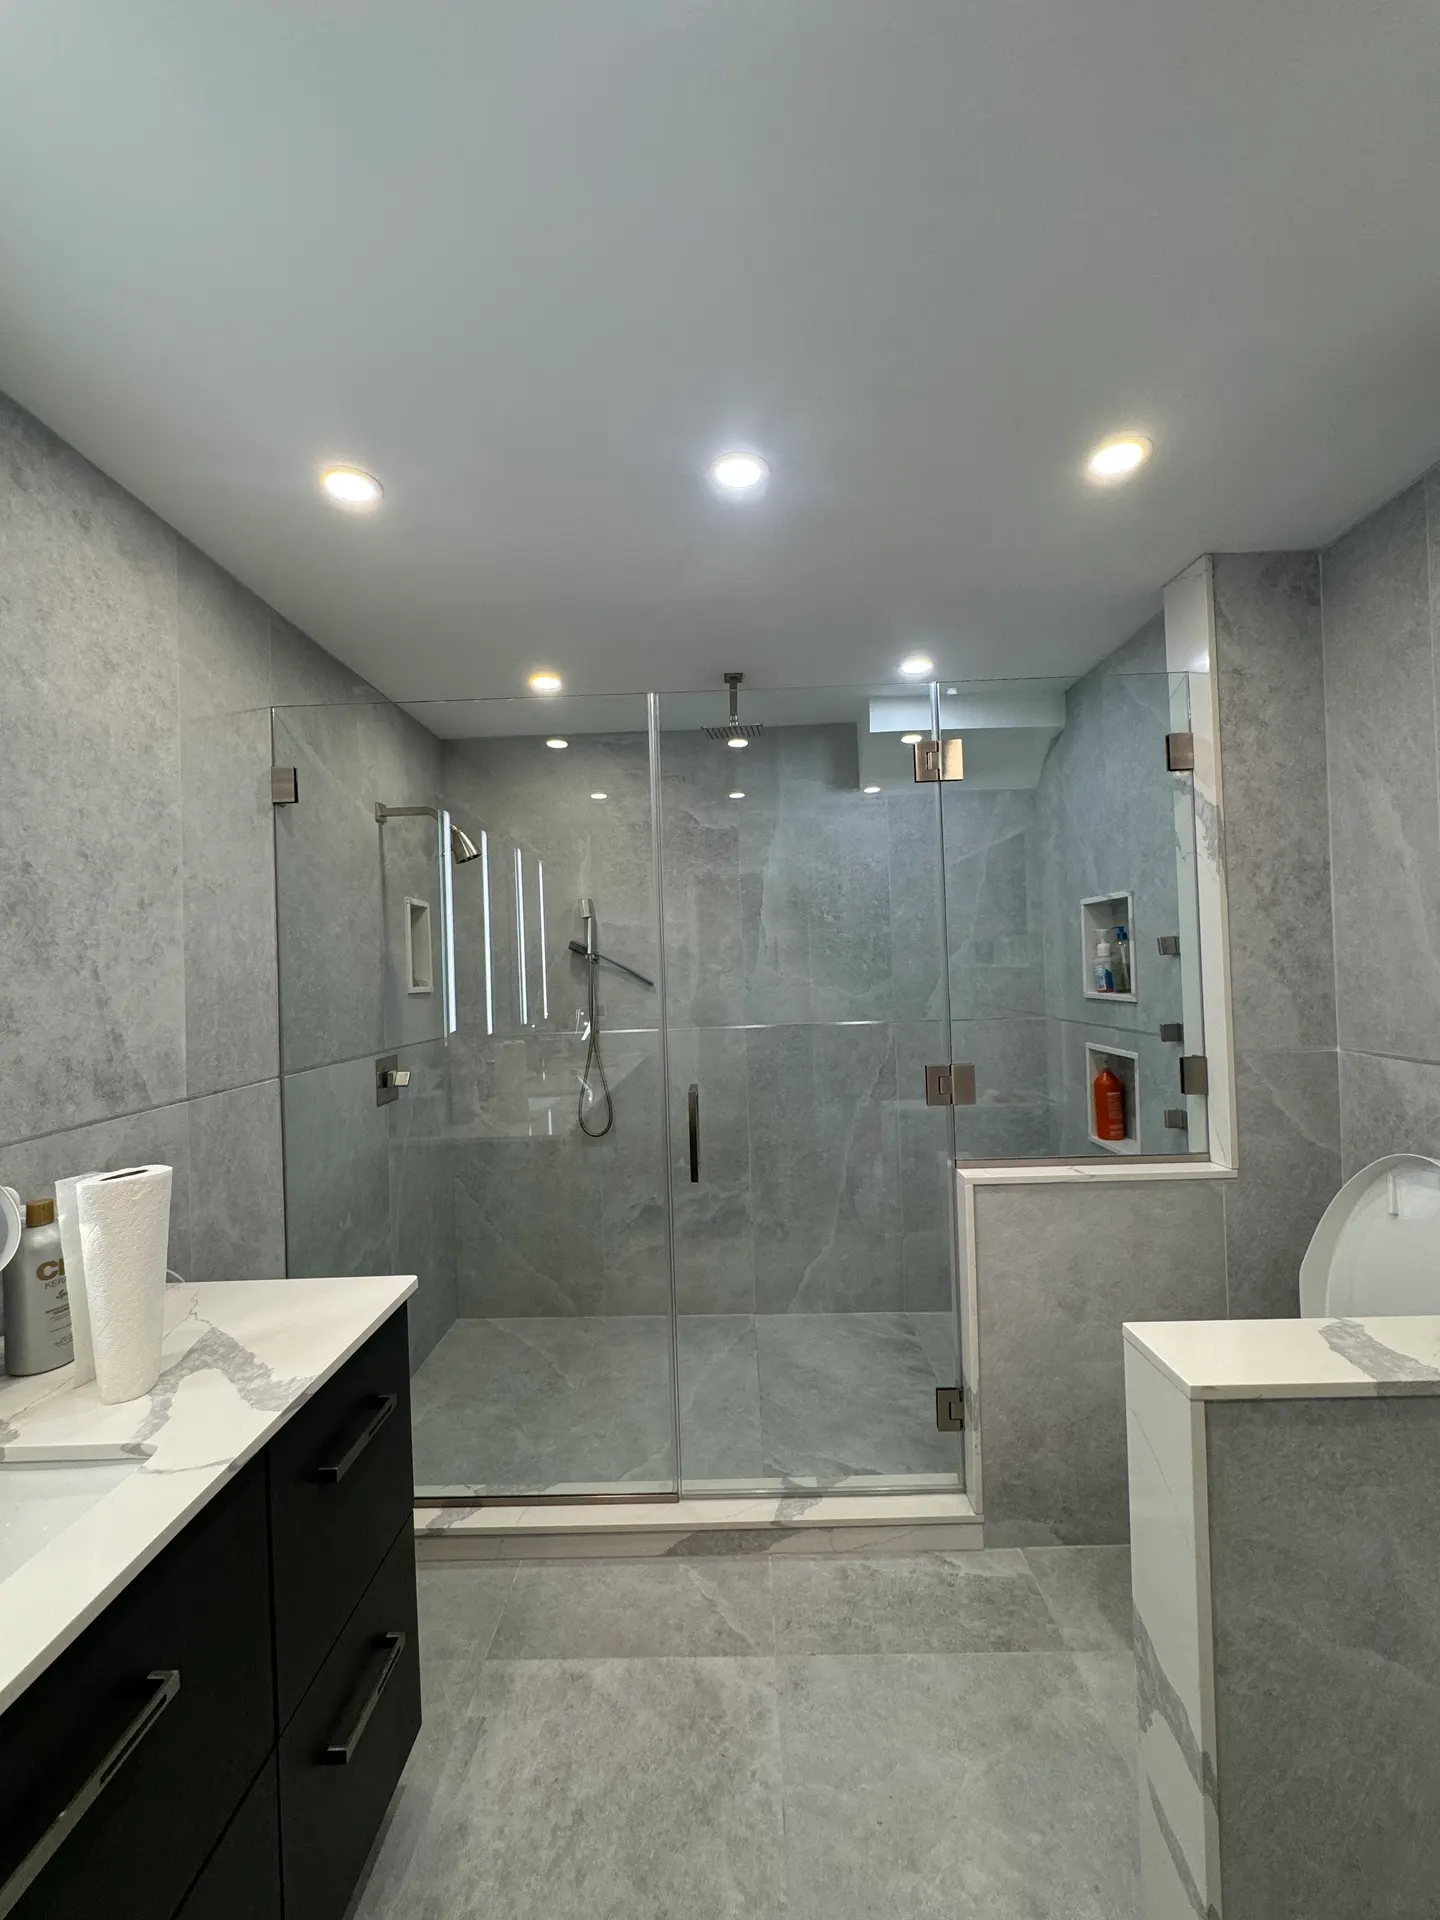
The vase was not in the original sketch. Neither were the extra bottles, the stack of books or the plant after watering. Before a shelf becomes a thin line on a wall, put the things you expect it to carry together and look at what you are really asking it to do.
For a Bushwick room where you want glass shelving, that small exercise is a better starting point than choosing the least visible bracket. In this MetroGlass Pro shower photograph, bottles occupy two recessed niches on the right. It is a different kind of storage, but the contents make the planning question tangible: how much space do the objects need, how do you reach them, and what will support the proposed shelf?
Describe the contents and reach first. Review the glass, supports and receiving wall as one assembly.
Make an inventory that includes everyday use
List the objects you intend to store, their approximate sizes and their weights when full. Include occasional items if they are likely to end up there. A display shelf for an empty vessel is a different brief from one used for full containers or a growing row of books. Do not describe either simply as “light storage.”
Then show how you will use it. Is a tall bottle lifted straight up, or does it have to tilt under another shelf? Will a cupboard door, faucet or nearby room door cross the same space? The bottles inside the photographed niches are useful reminders to include height and hand access, even though that photograph does not establish a shelf load or support detail.
- Objects with their approximate full weights and dimensions.
- The largest item and space needed to lift it out.
- Nearby doors, fixtures and the intended reach.
A deeper shelf changes the support question
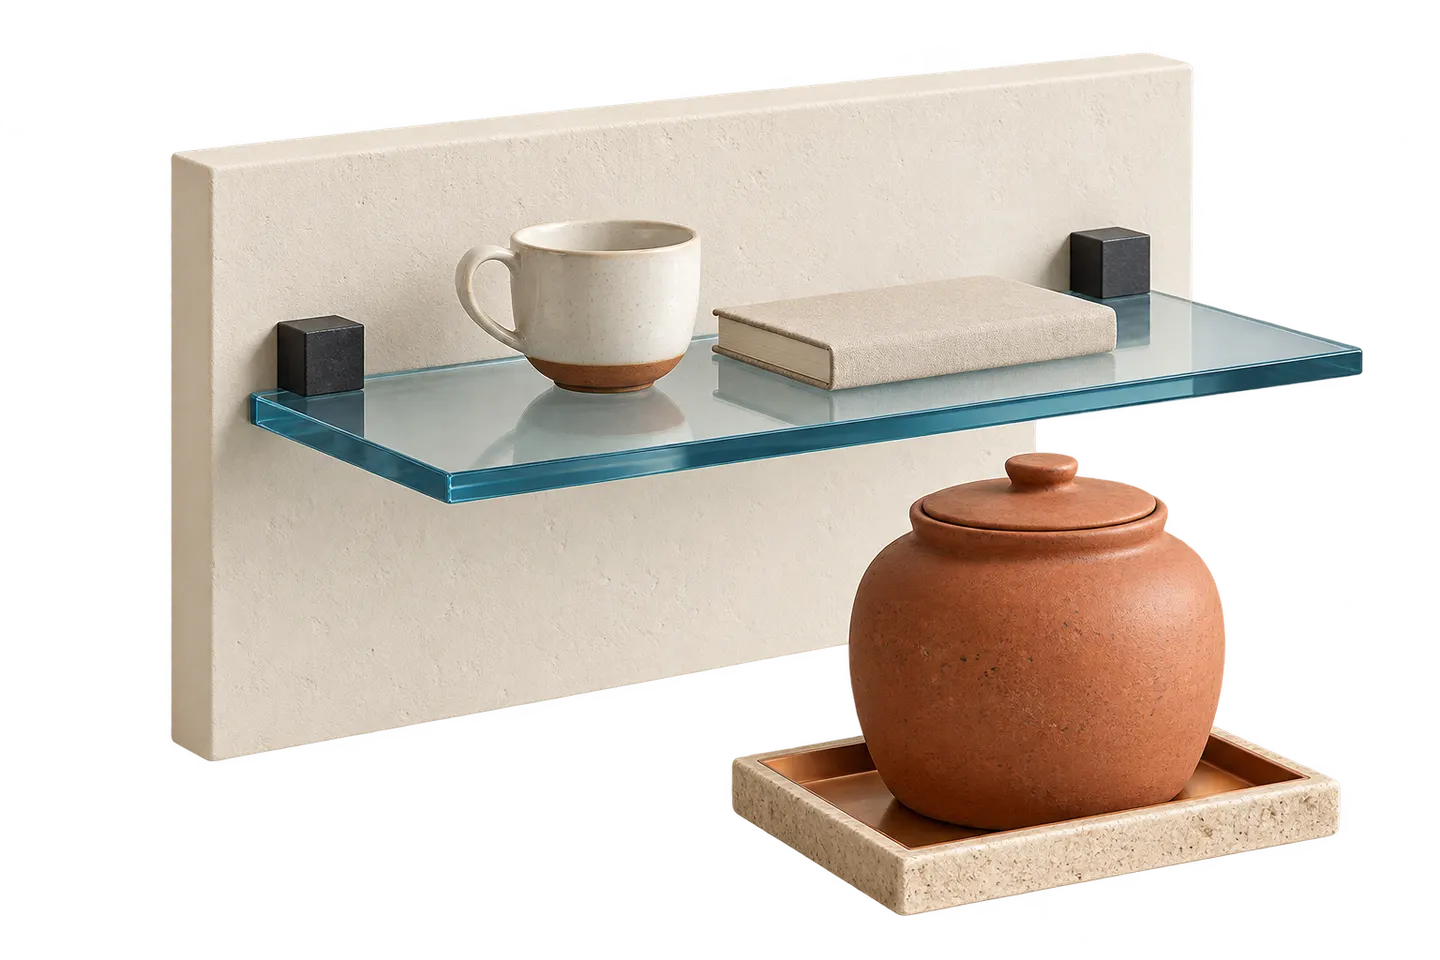
Depth is not just a way to gain another row of storage. Tell the estimator how far the proposed shelf projects from its receiving surface, where the objects will sit and whether the shelf is free at the sides or contained within a cabinet. A reference image that shows only the front edge leaves out much of that information.
Bohle’s BO5201854 shelf-profile page gives different load-capacity data for different shelf depths. That is a useful manufacturer example of why a rating belongs to a defined configuration. It does not rate your proposed shelf, the wall or a different support. Ask for the selected glass and support system to be identified and assessed together before comparing quoted capacities.
Show where the supports would actually land
Photograph the whole receiving wall or cabinet and both ends of the proposed shelf. Note whether it is tile, painted wall, an existing cabinet or another glass panel. Include any available construction information, but leave concealed backing as an open question when it is unknown. A neat tile joint is not evidence of a suitable fixing location.
If you want to reuse existing supports, include clear photographs and any available product information. Ask whether their identity, condition and compatibility with the proposed glass can be established. An existing fitting should not acquire an assumed capacity merely because it looks substantial. The review needs to cover the receiving construction as well as the visible hardware; choosing a thicker-looking panel alone does not settle the assembly.
Keep the display idea and approved assembly separate
An early sketch can establish the number of shelves, their approximate positions and the look you prefer. Ask which items still need a site review, product selection or load assessment before glass is ordered. If another contractor is opening or preparing the wall, name that handoff and the information the glass review will need.
Send the contents list with your room photographs when asking MetroGlass Pro to assess the scope. Ask whether glass supply, support selection, wall preparation and installation can be included, and which parts need another trade. If your use changes later, revisit the agreed assembly before adding heavier objects. A planning illustration and a photo estimate are useful discussion tools; neither supplies a safe load rating.
Bring the actual room into the estimate.
For this project, useful photos show:
- Whole receiving wall or cabinet and both shelf ends
- Intended objects together, with approximate dimensions and full weights
- Nearby door or fixture movement and any known construction information
Tell us what you need.
Just the basics. Measurements and building details can come later.