Astoria · Queens
One last tile change? Tell your Astoria glass measurer.
By MetroGlass Pro ·
Plan this glass project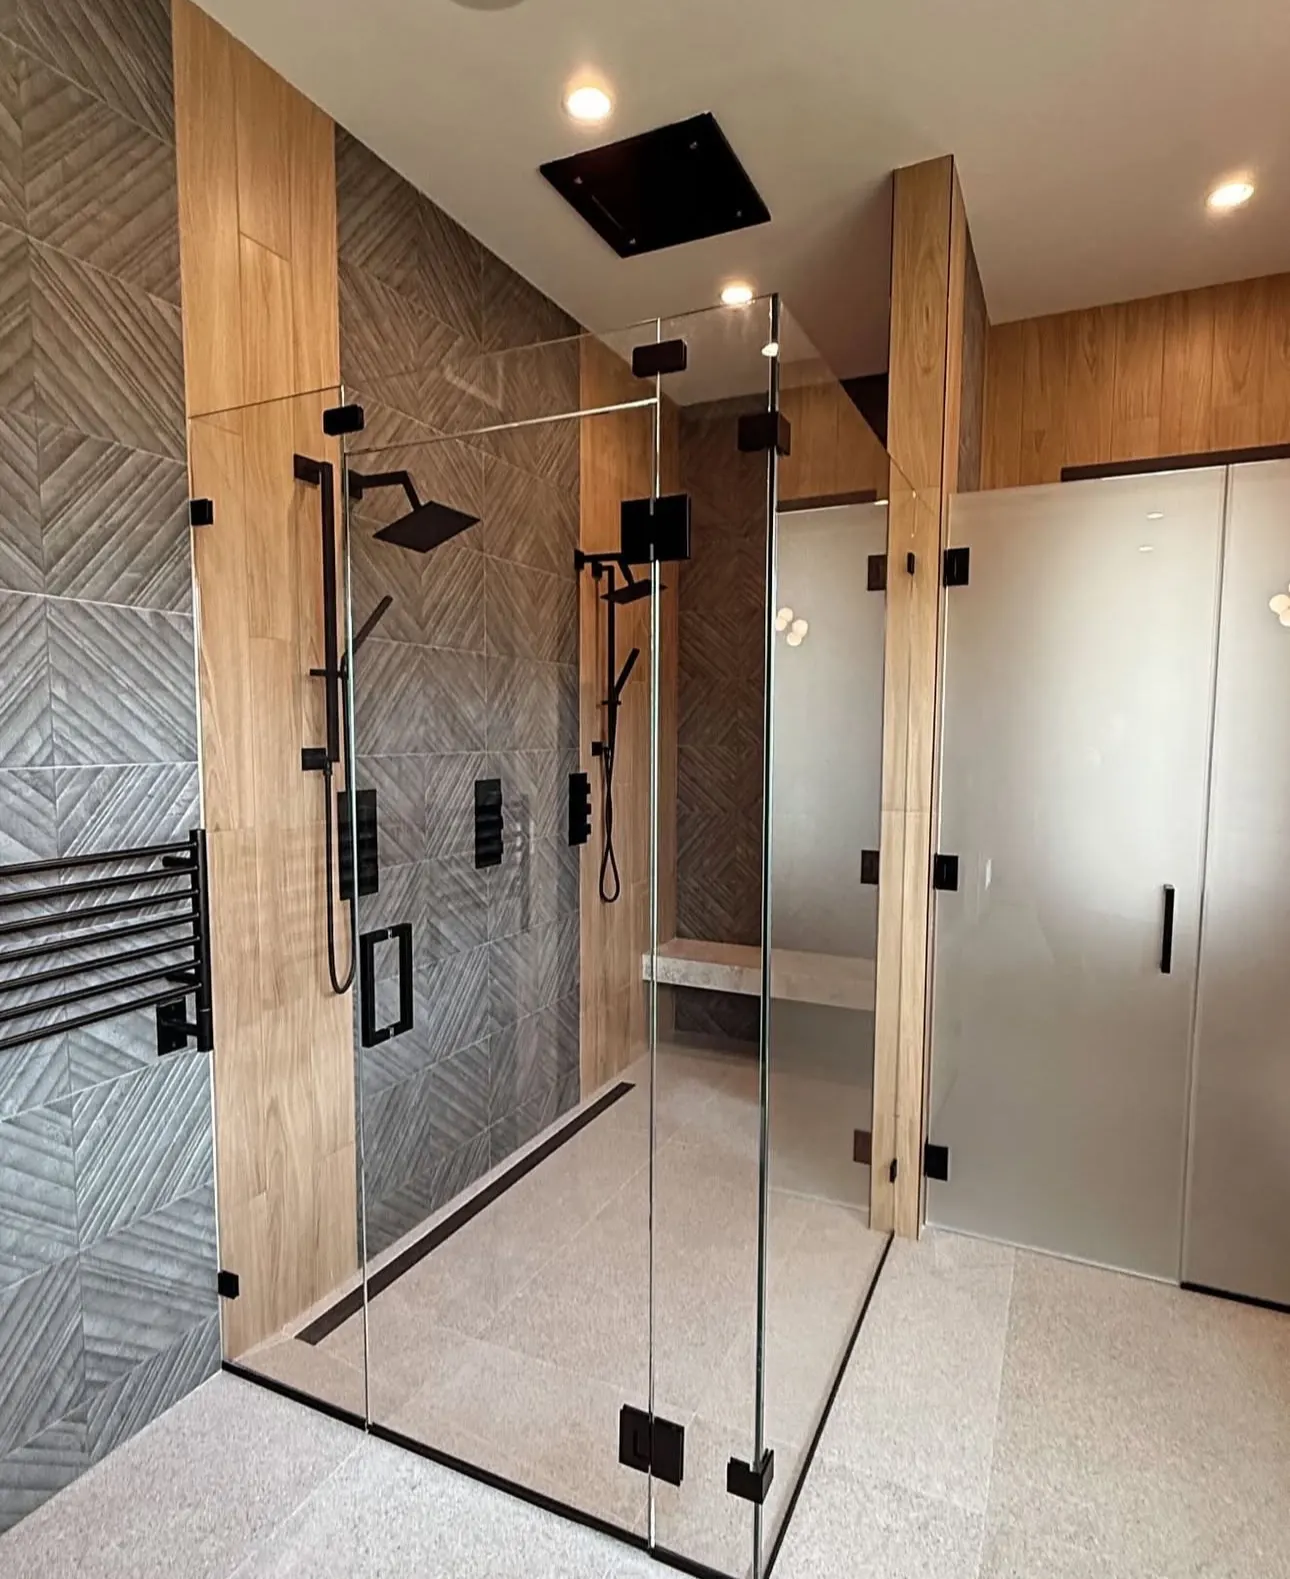
The change sounds small: a different edge piece, a thicker cap on the bench, a curb finish that will arrive next week. For the glass drawing, it can be the most important news in the room.
An Astoria renovation can have an agreed enclosure layout while the surfaces around it are still changing. This MetroGlass Pro photograph shows how many boundaries share a finished view: clear panels, black fittings, patterned tile, wood-look strips and the bench behind the glass. It does not reveal the installation sequence. It does show why “the tile is nearly done” needs a more precise description before a custom-glass measure is treated as final.
Keep a record of changed glass-contact surfaces, and agree who confirms the final condition before release.
Name the small changes that touch the glass layout
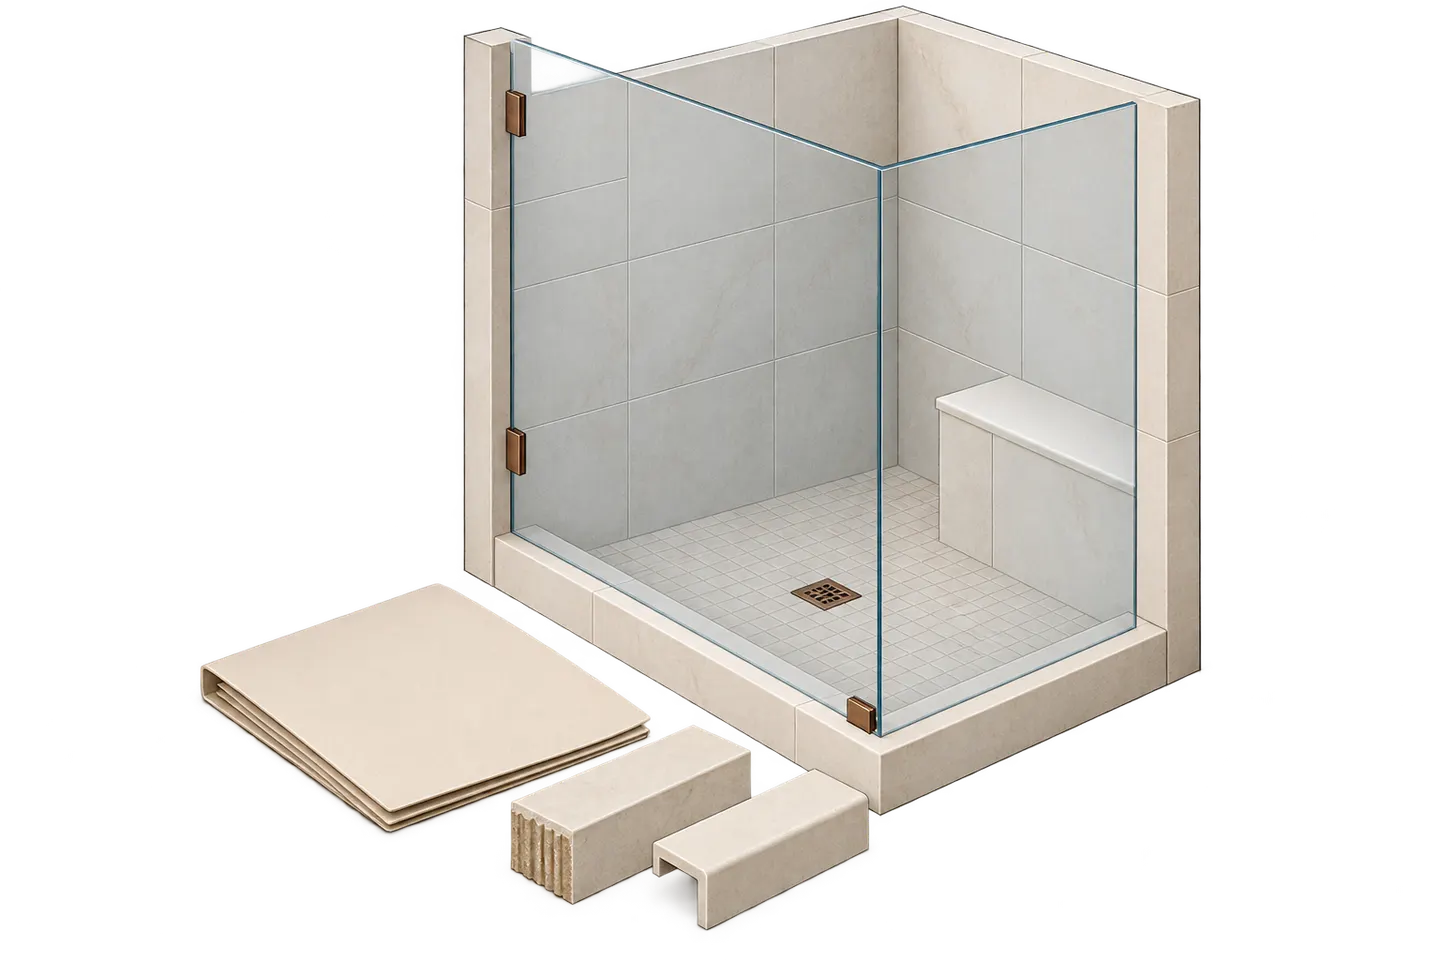
Walk the proposed enclosure line with the renovation contractor’s current information. Are the wall faces, curb top, bench edge and any return surfaces in their final positions? Identify the specific item still changing instead of labeling the whole room “unfinished.” A ceiling paint touch-up and a replacement curb cap are different information for the glass review.
In the photograph, the bench and the vertical finish changes create visible reference points beside the glass. Your room may have other boundaries, so use a wide view and close photographs of the affected surfaces. Note the date and describe the proposed change. Do not infer the concealed waterproofing, backing or attachment suitability from those photographs.
Separate a planning dimension from the final field record
Rough dimensions can help discuss a layout while tile work continues. Label them as preliminary and say what was measured: unfinished wall, finished face or a proposed edge. If someone later sends a new dimension, keep the old and new records distinguishable so nobody has to guess which one belongs to the final surface.
Basco’s measuring guide starts with finished wall material in place and records more than one opening width, along with other room information. It is a useful manufacturer reference for why the condition being measured matters. It does not turn a homeowner’s tape measurement into approved custom-glass dimensions or set the measurement procedure for every selected system.
Give the tile contractor and glass estimator the same update
When a surface changes after an earlier review, send the revised photograph and description to the people coordinating those scopes. Ask whether the change affects the proposed glass line, hardware preparation or field measure. Keep that question open until the responsible reviewer confirms the next step; a message saying “received” is not approval of a fabrication drawing.
Use one clearly identified current plan or annotated photo for the conversation. Record any unresolved item beside it: a cap not installed, a finish thickness not confirmed or an opening arrangement still under review. This avoids a tidy drawing becoming detached from the actual room. It also lets a contractor distinguish work that can proceed from a decision that still needs another look.
- Current dated photographs of glass-contact surfaces.
- A short list of changes since the previous review.
- The current layout reference and the person confirming each unresolved item.
Ask what must be settled before the glass order moves
Tell the estimator whether the room has already been measured and whether any surface or hardware selection changed afterward. Ask which information needs reconfirmation and whether a further site visit is required. Do not assume that a revised dimension in a message automatically updates an order already in progress.
For the estimate, separate the proposed enclosure and fittings from remaining tile work, removal, preparation and building access. Ask who confirms final measurement and the drawing or order details for the selected system. The aim is a specific handoff for your Astoria room: what is ready, what changed and what still prevents release. A promised installation date should not stand in for that record.
Bring the actual room into the estimate.
For this project, useful photos show:
- Whole shower with curb, bench and both wall ends
- Close views of any changed cap, edge piece or finish
- Current dated plan or layout reference and unresolved finish items
Tell us what you need.
Just the basics. Measurements and building details can come later.