Williamsburg · Brooklyn
Decide what your Williamsburg mirror will reflect
By MetroGlass Pro ·
Plan this glass project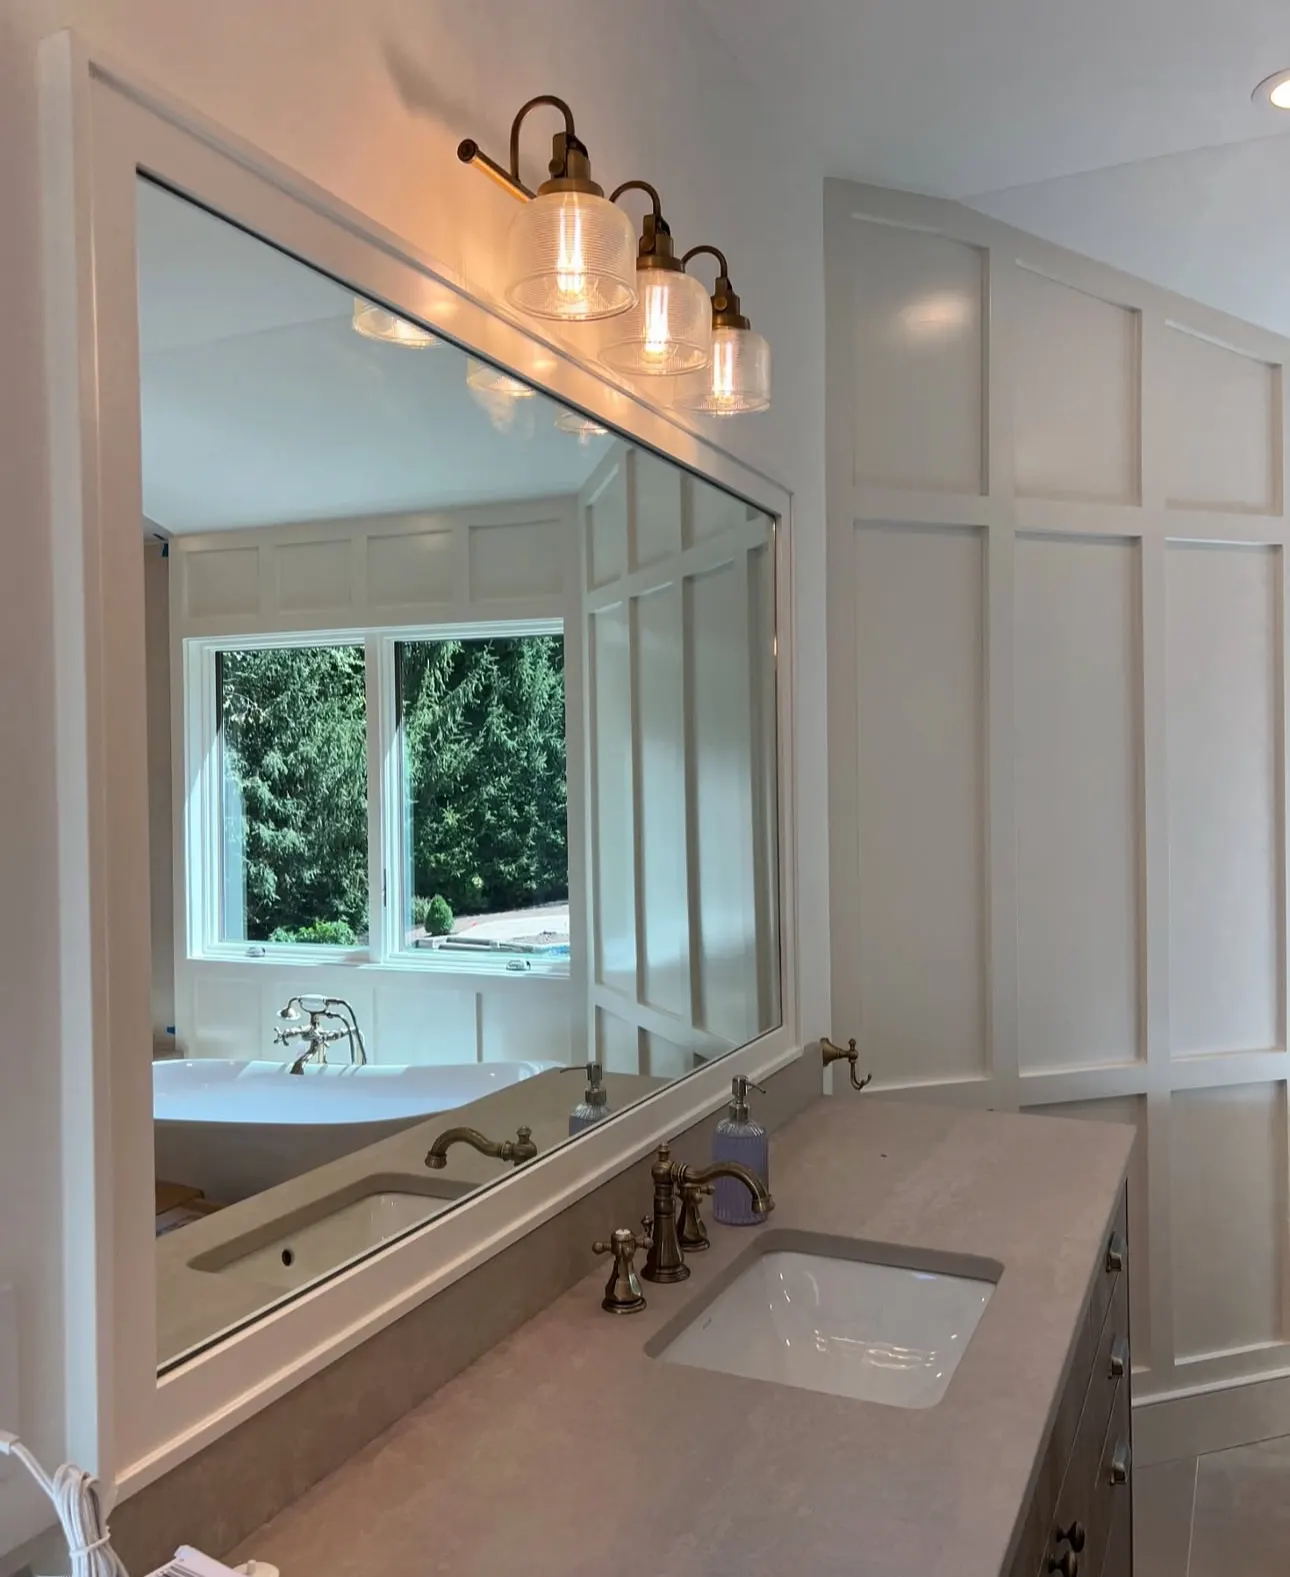
Stand in the doorway and look across the room. If the mirror goes where you’ve drawn it, what will greet you first: a window, the edge of a door or a bare light bulb?
The vanity photograph makes the decision visible. The window and tub appear inside the mirror’s frame, while three lamps sit above it. In a Williamsburg bathroom, the wall facing the vanity deserves as much attention as the wall that will carry the glass.
Choose the mirror outline from the views you will use, then check the wall and fixtures before releasing the size.
Mark two places where you will see the mirror
Sketch the proposed outline on a photo of the wall. From the sink, note the height you need for everyday use. From the doorway, look toward the opposite wall and identify what might fall inside the reflection. If you have a safely supported small mirror sample, use it to explore a few points within the outline and take photos from the same positions.
A sample can suggest which part of the room comes into view. Confirm the full outline on site, especially if the sink, light or door will move during renovation.
Look again after the daylight changes
Repeat the check with the lights used for washing or grooming. Look for a fixture reflected at eye height or a bright window behind you. Record the position that creates glare. If the same fixture is visible only from the hall, decide whether that view matters before asking the electrician or installer to change a layout.
The National Glass Association explains that the apparent distortion of straight lines can change with viewing angle and distance. If you already see a wavy reflection, record where you were standing and ask the glazier to review the wall and existing mirror before deciding what to replace.
Give the estimator the outline and both walls
Mark the vanity top, backsplash, lights and nearby outlets on your proposed outline. Include a photo of the wall facing the mirror. If you are considering two pieces, place the proposed seam on the sketch so you can judge it from both viewing positions. Ask the glazier to check the wall, finished opening and mounting approach before confirming final size.
For the quote, name the view you want and any fixture or finish that is still moving. Include who is responsible for the remaining wall or electrical work. That gives the estimator a reason for the chosen outline and a clear point to recheck it.
Bring the actual room into the estimate.
For this project, useful photos show:
- Vanity wall with proposed mirror outline
- Opposite wall from the sink and doorway
- Views in daylight and with the usual bathroom lights on
Tell us what you need.
Just the basics. Measurements and building details can come later.