Upper East Side · Manhattan
Will that Upper East Side mirror make the last turn?
By MetroGlass Pro ·
Plan this glass project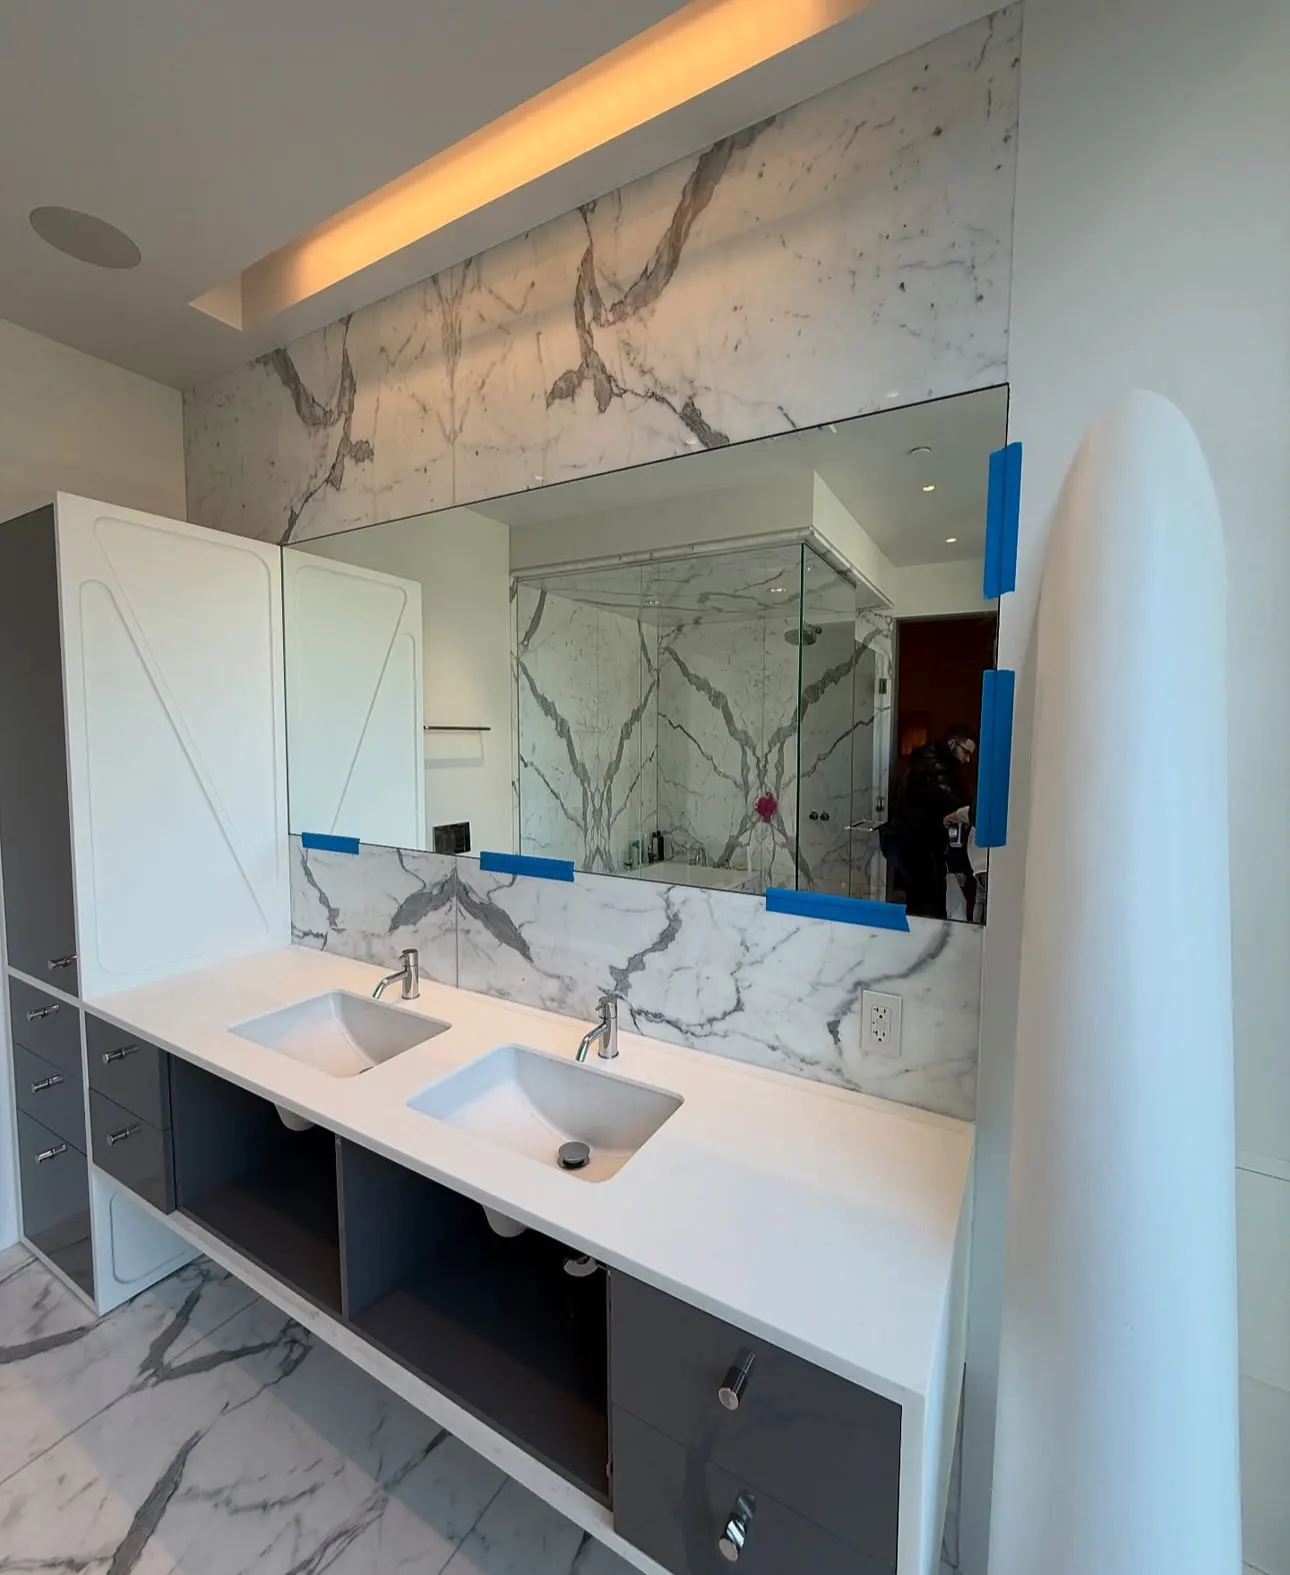
The drawing ends at the vanity. The mirror’s trip doesn’t. It may still have to get out of an elevator, around a corner and through a bathroom door before anyone can line it up over the two sinks.
In the gallery photograph, one long reflective surface spans two basins and stops next to a tall cabinet. It’s easy to see the appeal of that uninterrupted view. For an Upper East Side apartment, ask whether the route and staging space can support that choice before the mirror is made.
Review access and the wall together. If a single panel is impractical, choose where the joints will fall while you still have design options.
Walk the route from the unloading point
Ask building staff which entrance and elevator the installer can actually use. Note the service door, elevator opening and cab, corridor turns, apartment entry and last turn into the room. Include overhead and side obstructions. The mirror width alone is not the footprint of a protected piece being handled around a corner.
Send wide views showing each approach and turn, with rough dimensions marked as preliminary. Let the installer assess the route, packaging, handling space and any need for a site visit. Ask building staff about work windows and paperwork before scheduling the measure or installation.
Leave room to put the mirror down safely
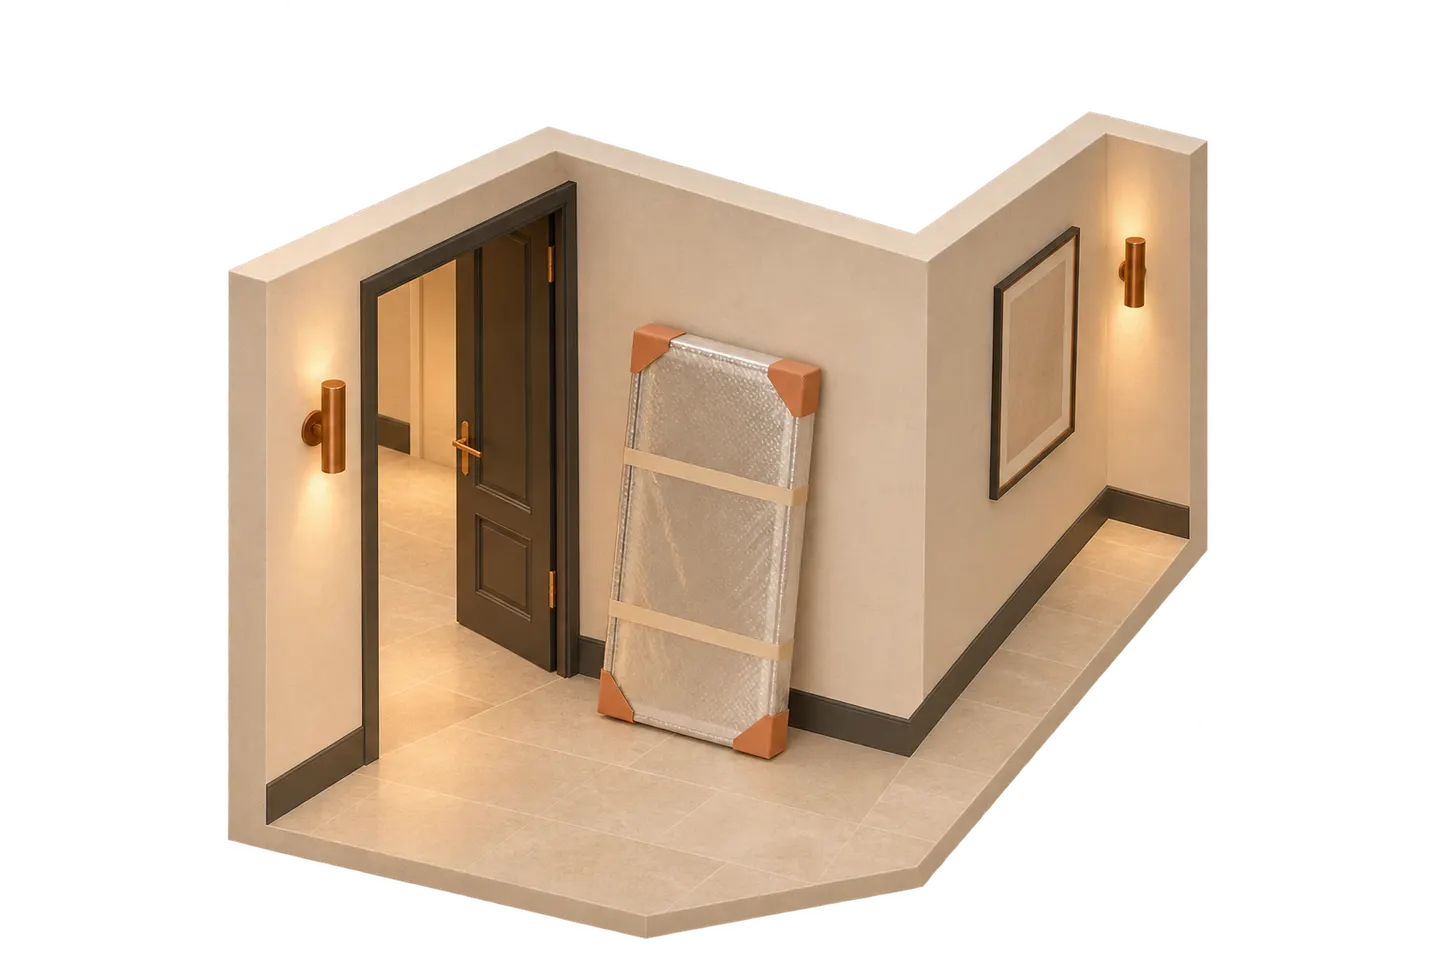
A route can look clear on paper while the work area is full of boxes, a new vanity or another crew’s tools. Ask where the installer can receive and stage the mirror, and whether other work needs to move first. The National Glass Association’s handling paper explains why reducing unnecessary moves matters for flat mirrors; it is written for the trade, not a guide for residents to carry glass themselves.
Draw the joints if the mirror needs more than one piece
Put one uninterrupted panel, two mirrors over the basins and a joined layout on the same elevation. Mark the lights, faucets and cabinet edge. A joint that looks centered on an empty wall may land behind a faucet or interrupt the reflection you want. Ask how the proposed edges will read from the doorway and at each basin.
Request an estimate that names the selected panel layout, access assumptions, field measure and installation scope. Keep the single-panel option open until the glazier checks the route. If the route rules it out, use the elevation to choose a deliberate second option rather than dividing the mirror after ordering.
Bring the actual room into the estimate.
For this project, useful photos show:
- Destination wall with fixtures and cabinet edges
- Service elevator and tightest corridor turn
- Room entry and possible staging area
Tell us what you need.
Just the basics. Measurements and building details can come later.