Park Slope · Brooklyn
Keep the trim in the Park Slope glass conversation
By MetroGlass Pro ·
Plan this glass project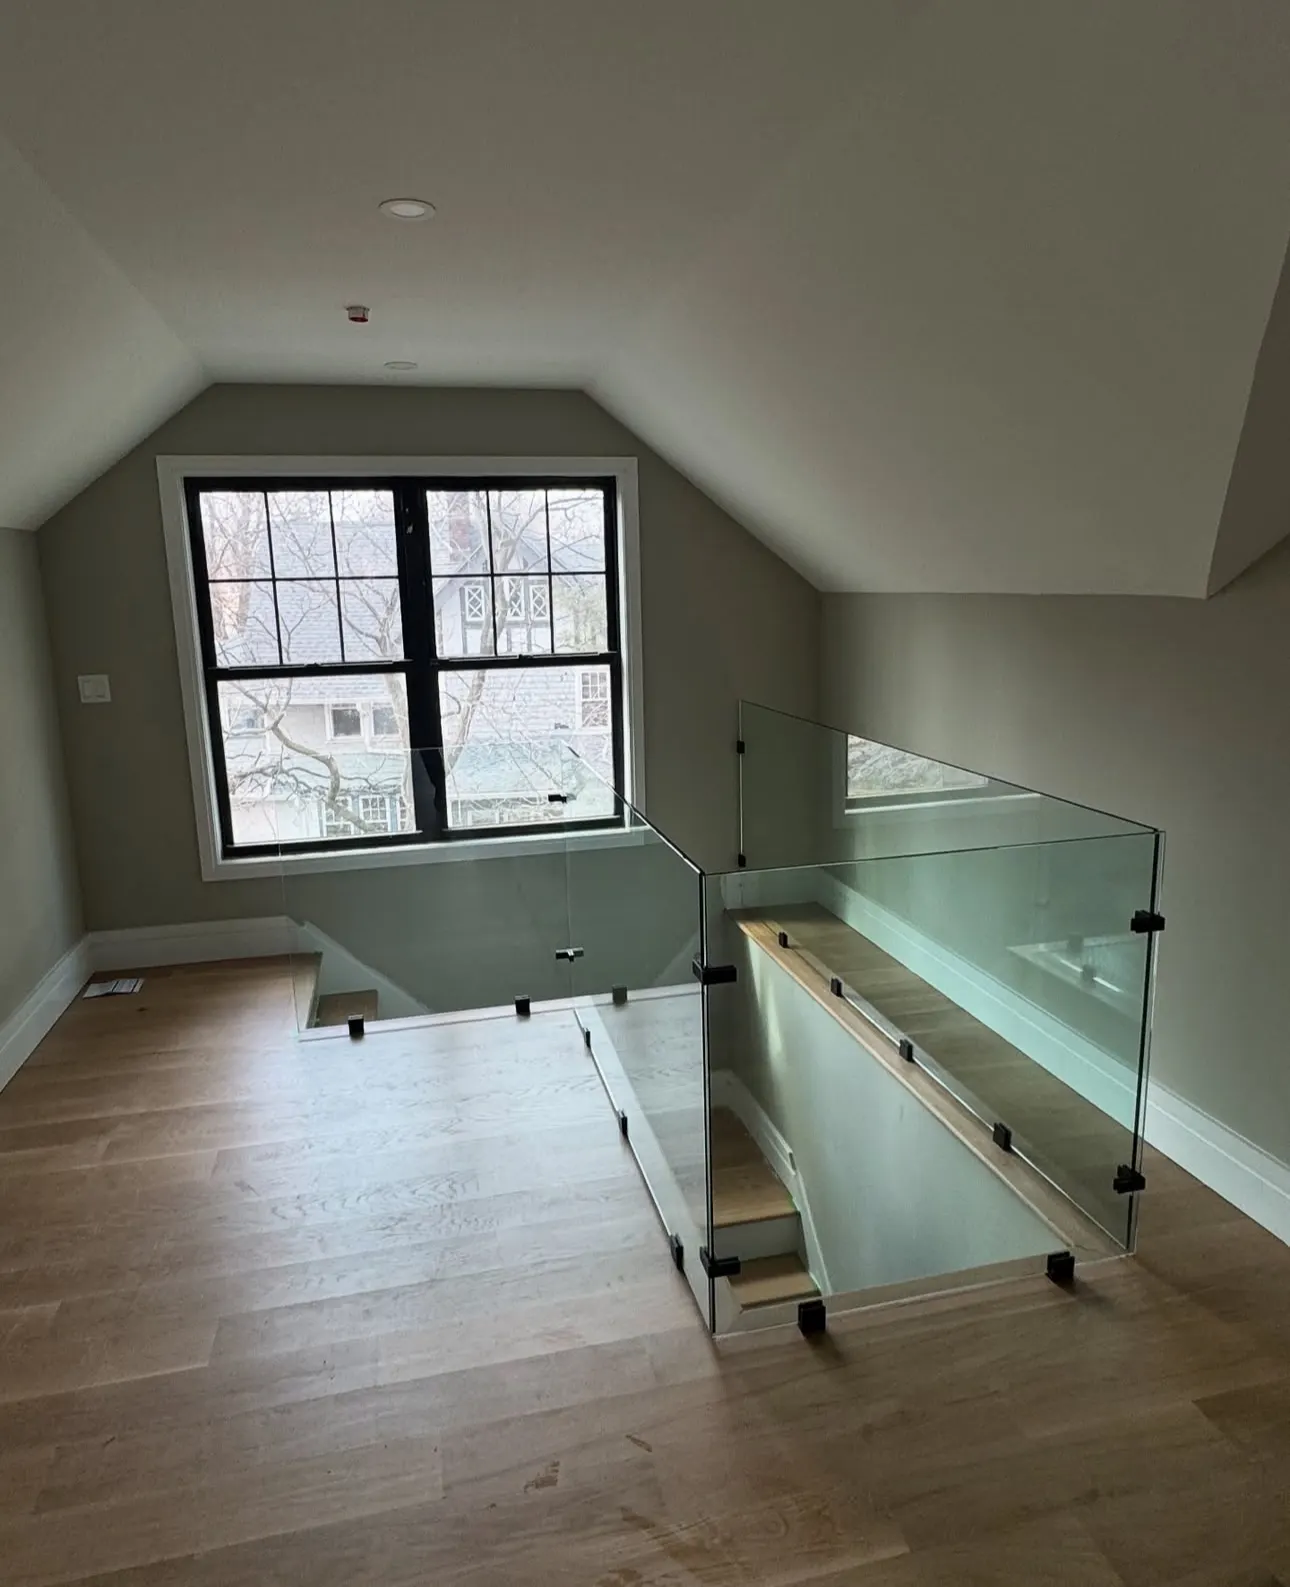
You want the cloudy or damaged pane dealt with. You also want the painted molding beside it to look as though the work never happened. Put both wishes in the first message.
The gallery photograph shows a dark window framed by a pale interior edge above the stair. The separate glass guard has another set of fittings and boundaries. For a Park Slope opening, identify the frame and trim you want to keep before a proposal describes removal.
Mark the parts to retain, ask how the glazing is held and agree who handles preparation and finish repairs.
Mark the finish boundary before anyone prices removal
Send a wide photograph with the frame, sill and surrounding molding in view. Mark any finish you want to retain and describe existing loose paint, joints or damaged edges. Include the side of the opening from which the installer will work, if known.
Ask the glazier to inspect how the glass is retained and whether removal requires access through stops, beads or other components. If a piece must come out, ask who removes it, whether it can be reinstated and what happens if its existing condition prevents reuse. Agree the finish repair scope before work starts.
Check the building and proposed work together
If your building is designated or lies in a historic district, give the reviewer the address and proposed scope. NYC’s Landmarks Preservation Commission lists in-kind replacement of broken glass among maintenance work that does not require its permit. Changes involving a window or door assembly can follow a different review path.
Ask building management or the responsible professional to confirm the requirements for the actual change. A neighborhood name or a photograph of old trim cannot establish the building’s designation or the permit path.
Carry the retained parts into the proposal
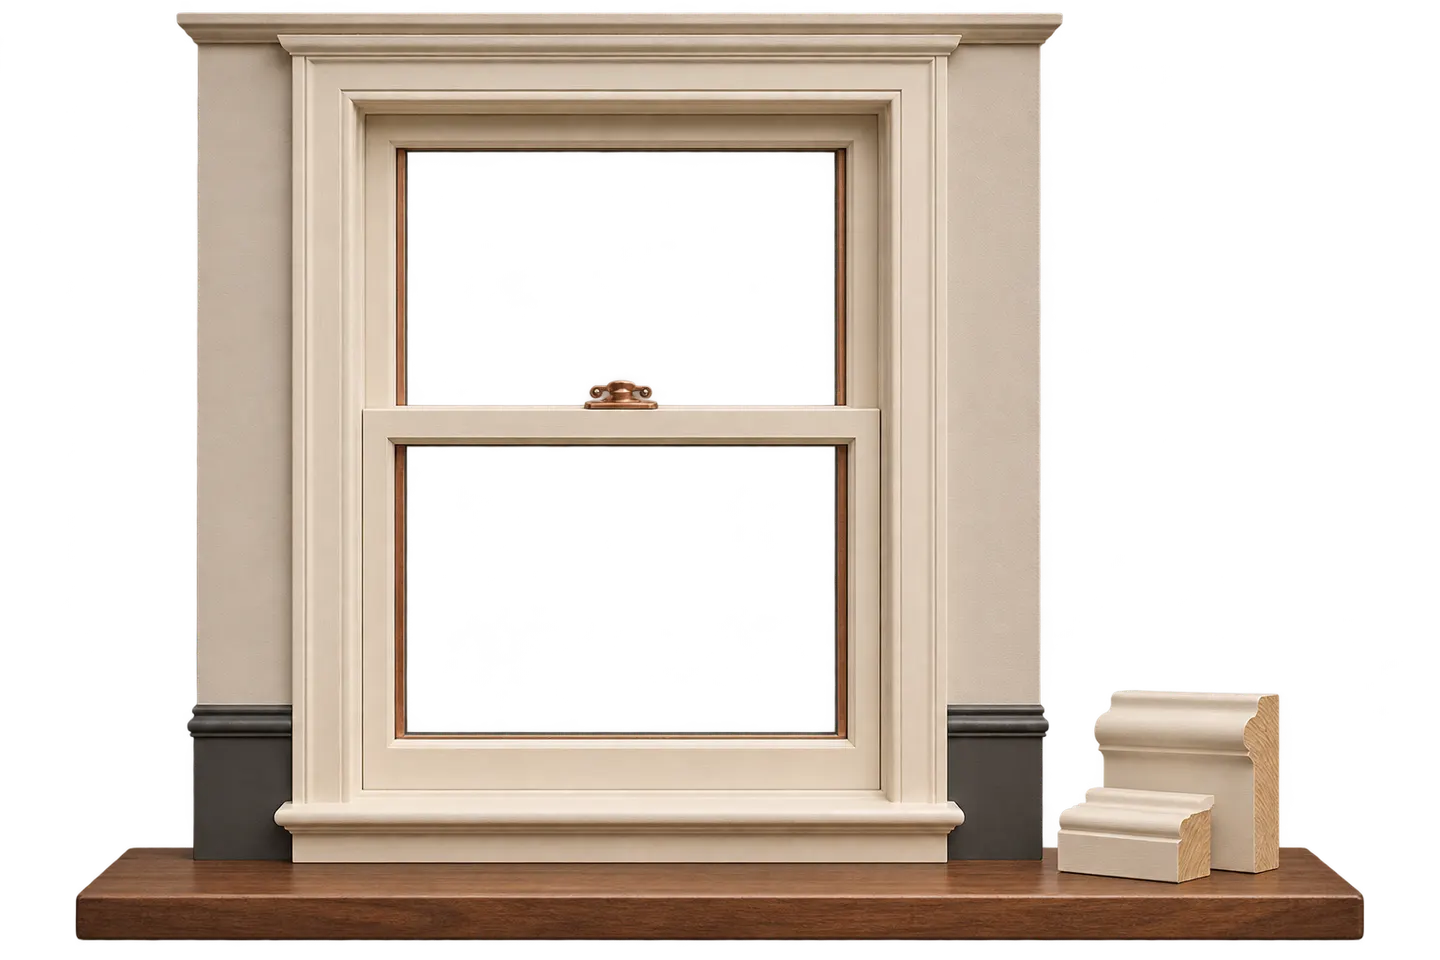
Request an estimate that names the glass work and the frame components expected to stay. Ask what inspection or product identification is needed before a final specification. Identify any separate carpentry, painting or wall repair, including the person coordinating it.
Before installation, use a dated photo to record the existing finish. Review protection and access around the opening and ask who confirms that any reinstated parts and touch-ups are complete. Those decisions give the glass work a boundary that includes the room you intend to keep.
Bring the actual room into the estimate.
For this project, useful photos show:
- Whole opening with sill and surrounding molding
- Visible retaining parts and existing finish condition
- Interior access and any product or building information
Tell us what you need.
Just the basics. Measurements and building details can come later.