Midtown West / Hudson Yards · Manhattan
Before a Midtown West mirror refresh, open every door.
By MetroGlass Pro ·
Plan this glass project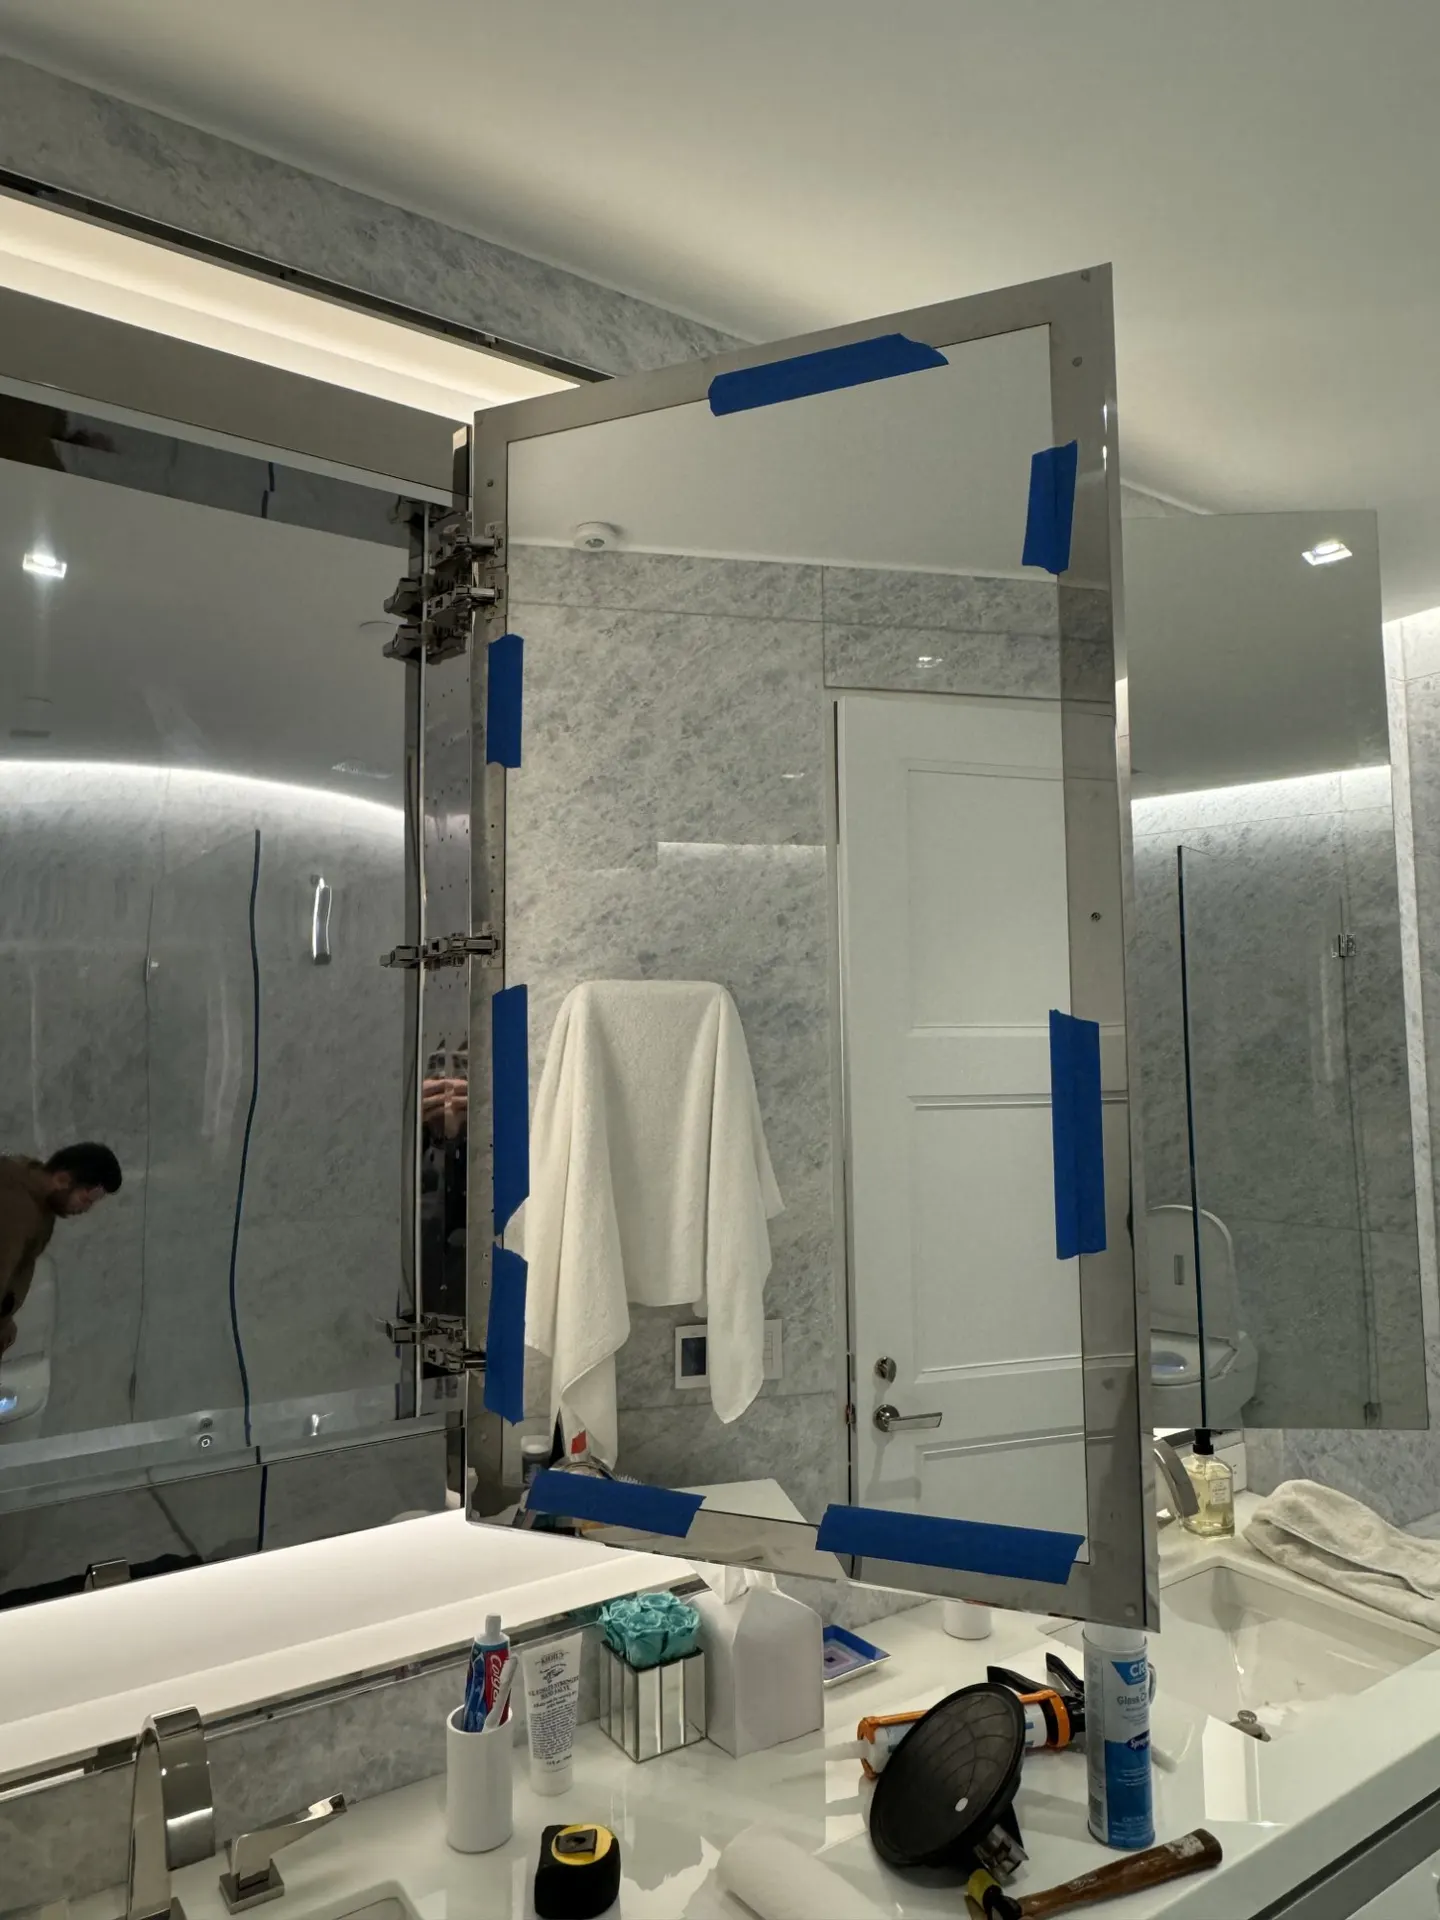
A mirror can look perfectly centered while the cabinet behind it cannot open comfortably. The moment to discover that is before the replacement is ordered, with the faucet, light and shower glass still in the picture.
This MetroGlass Pro work photograph catches a mirrored cabinet open, with blue tape along the edges and its hinge side exposed. That unfinished view is more useful for planning than a tidy reflection alone. For a Midtown West or Hudson Yards bathroom refresh, it prompts a choice: are you changing the mirror surface, the storage unit, or the whole arrangement around the vanity?
Agree what stays, what opens and what needs another trade before sizing the mirror.
A mirror panel and a medicine cabinet are different scopes
Start by naming the existing item. A wall mirror, a mirror attached to a cabinet door and a complete medicine cabinet need different information. In the photograph, the visible hinges and open door identify a moving cabinet face. They do not reveal a product model, attachment method or hidden wall condition.
If you hope to retain the cabinet, send the complete door, hinge details and any safely visible product label. Ask whether replacement glass can be assessed within that existing assembly. If the storage unit is changing, share the new product information and say whether it sits on the wall or is recessed. Do not order a panel solely from the size of its reflection.
Photograph it open, then photograph the room
An open-door photo shows the relationship between the cabinet edge, faucet and neighboring wall. A second, wider photo shows the shower enclosure and the room door. The blue tape and exposed hinges in this gallery view are visible work details, not evidence of a particular cure time or a finished handover.
KOHLER’s buying guide distinguishes surface-mounted and recessed cabinets and asks buyers to consider the cabinet door’s opening direction. Use those distinctions to describe what you want reviewed. Your selected product’s instructions and actual room conditions govern its installation; the guide does not identify the cabinet shown here.
- Cabinet open and closed, from the same position.
- Faucet and light in a full vanity-wall view.
- Nearby shower handle and glass edge in a wider room view.
Check the light as a fixture, not only a reflection
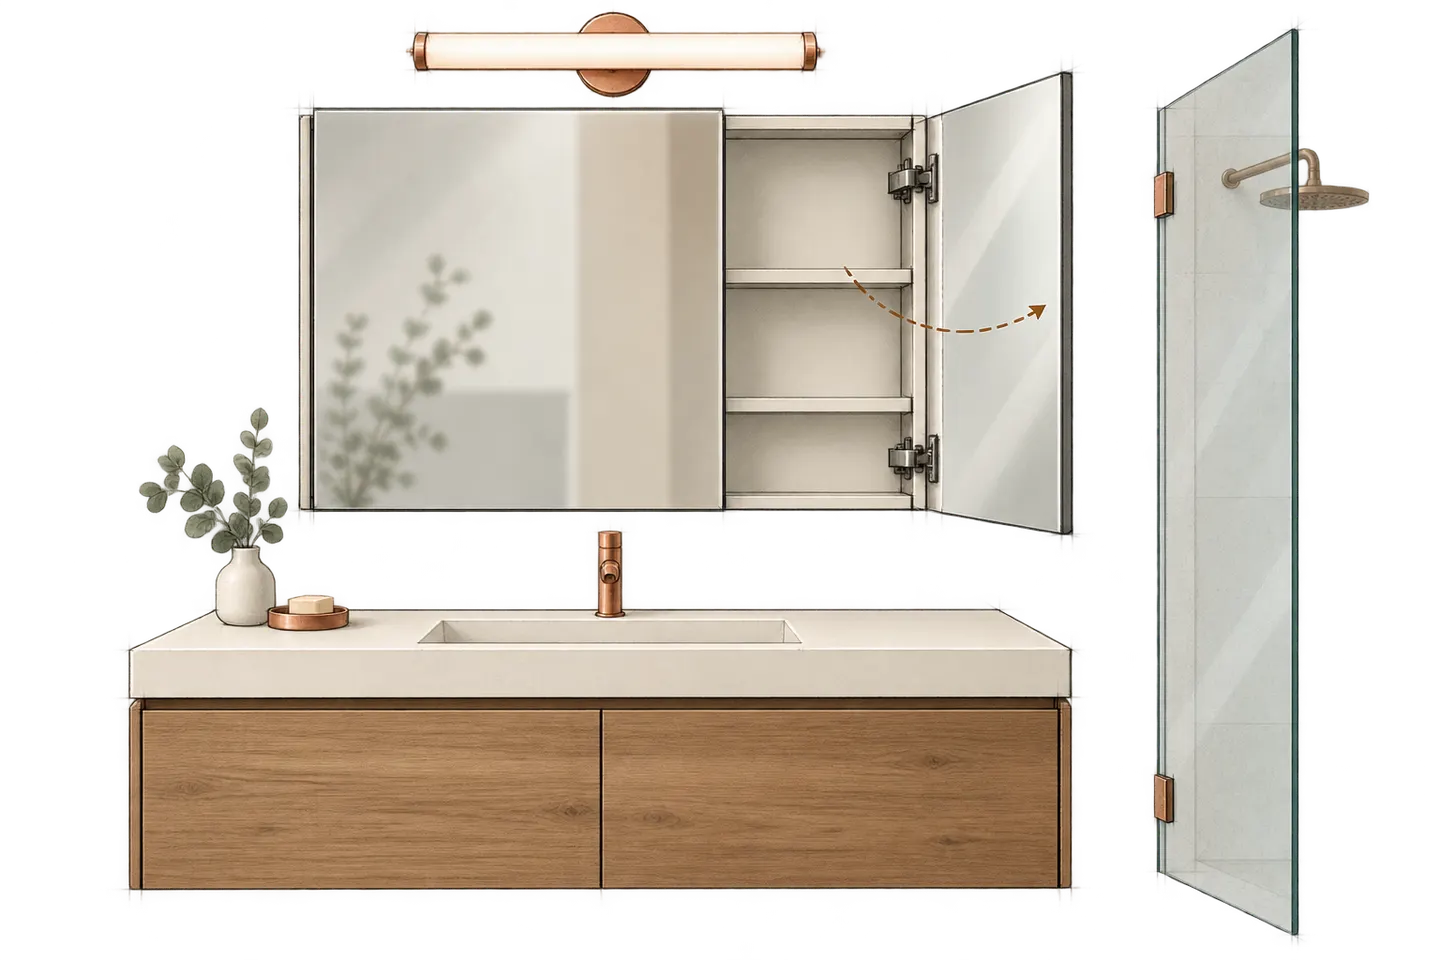
The reflected strip of light in the photograph changes how the upper mirror edge reads. In your room, look at the proposed mirror with the lights on and from the height at which you use the basin. Include side fixtures, outlets and anything projecting from the wall when describing the available area.
A plain mirror replacement and a new lighted cabinet may involve different trades. If electrical connections, a recessed opening or a moved fixture are proposed, identify who reviews and performs that work before the glass visit. NYC DOB’s renovation guidance links requirements to the work scope. A mirror discussion does not authorize electrical or wall alterations.
Use one room brief for two separate glass decisions
If shower glass is changing too, share the same wide room photo for both discussions. Name the mirror or cabinet movement and the shower’s opening side. A smaller fitting or a different opening direction may look promising on a sketch, but the selected assemblies and the measured room still need review.
State what should remain untouched: cabinet body, tile, vanity, lights or shower panels. Ask the proposal to name removal, disposal, surface review, the replacement item and the handoff conditions that apply. The resulting brief helps MetroGlass Pro discuss the mirror scope and the neighboring glass without folding an entire bathroom renovation into a mirror estimate.
Bring the actual room into the estimate.
For this project, useful photos show:
- Open and closed mirror cabinet or existing wall mirror
- Full vanity wall including lights and faucet
- Nearby shower glass and any available product label
Tell us what you need.
Just the basics. Measurements and building details can come later.