Financial District · Manhattan
A FiDi shower door needs room to open, not just room to fit.
By MetroGlass Pro ·
Plan this glass project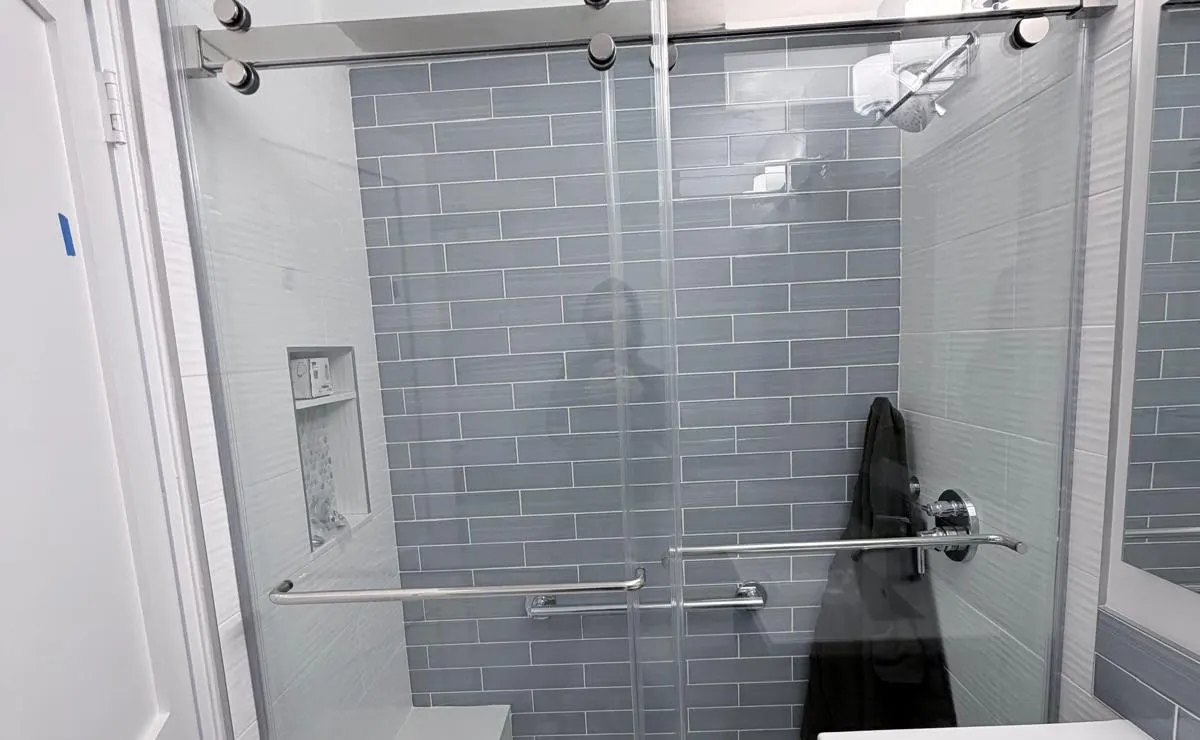
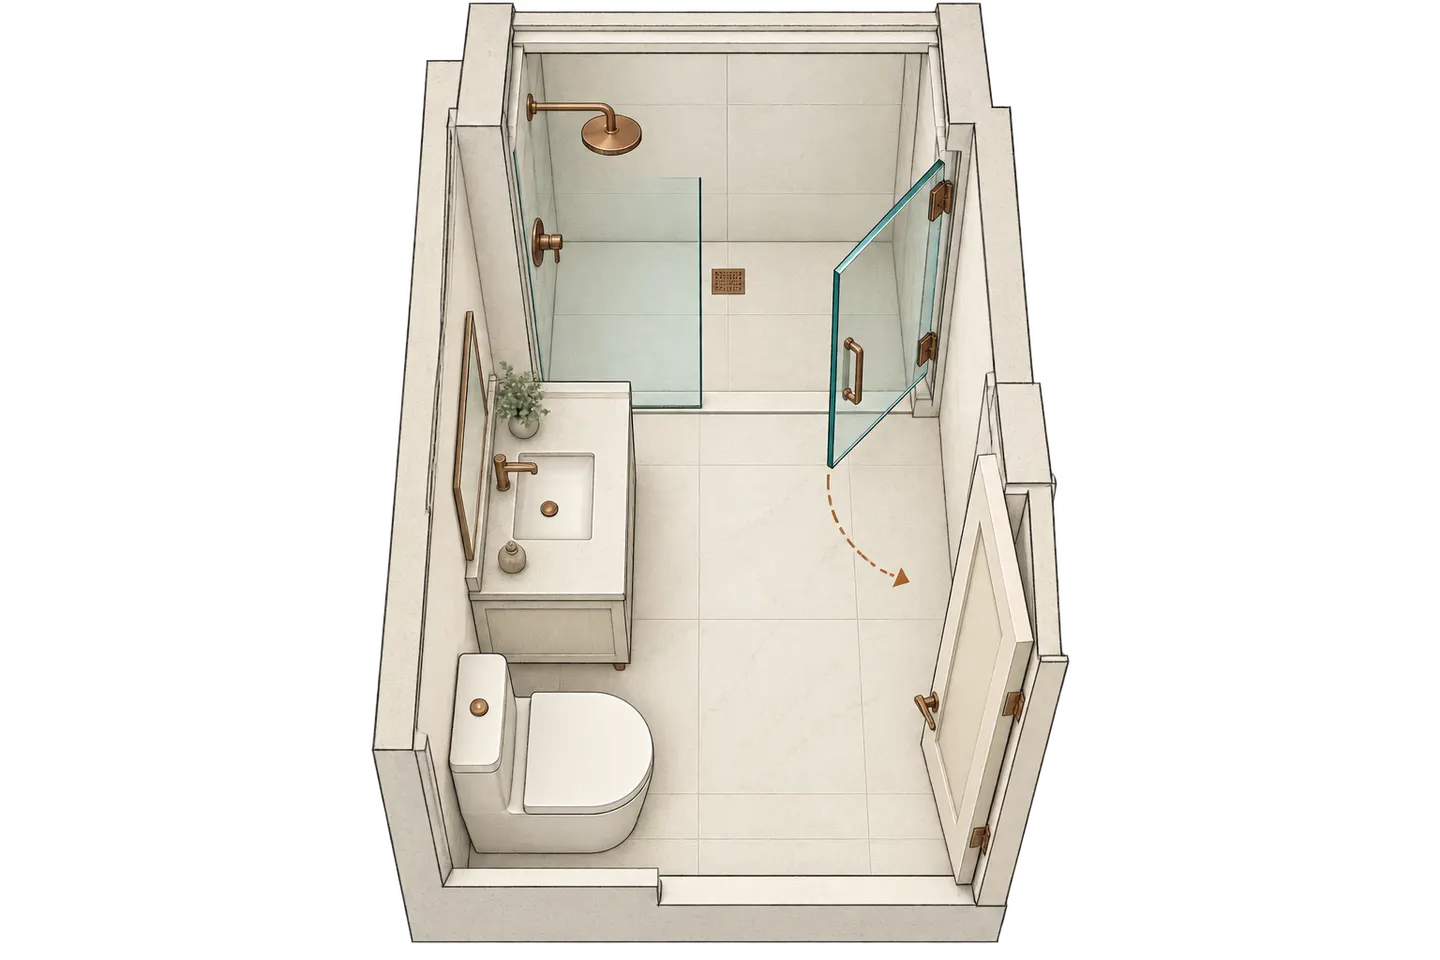
The glass fits between the walls. That still leaves a second question: where will you stand while opening it? In a compact bathroom, the space beside the shower can disappear into a vanity corner, a toilet or the room door.
For a Financial District apartment owner choosing new shower glass, start with the entry you will actually use. MetroGlass Pro’s 84 Clinton photo shows overhead sliding hardware and horizontal handles. Sliding motion avoids a hinged arc into the room, but the overlap of the panels and the handle positions still determine the usable entry. The photograph is a comparison point, not proof that this layout suits your apartment.
Compare the usable entry and your standing space before comparing the hardware finish.
Draw the person’s route before the door’s route
Take a photo from the bathroom doorway with the shower and neighboring fixtures in the same frame. Mark which side you naturally approach. If you reach across the vanity to operate a handle, or step around the toilet to enter, the nominal opening width tells only part of the story.
Describe who uses the room and what they need from the entry. Do not infer accessibility from a photo or a large-looking glass opening. A particular access need requires review of the whole route, threshold and proposed arrangement. The first comparison is practical: where do you stand, reach and step?
Sliding and swing layouts ask different questions
A swing door needs an assessed movement area, including the handle’s reach and nearby fixtures. A sliding arrangement needs enough panel travel and a useful opening when the movable panel overlaps the other glass. In the 84 Clinton photograph, the long handles and rail are clearly part of the layout; they are not incidental decoration.
Ask to see the proposed door movement on a simple plan of your room. Include the bathroom door and cabinet drawers in that plan. Compare the entry in use, not only the enclosure with every door closed. Neither arrangement wins on the basis of a Financial District address; the room and the chosen system decide.
- Swing: what lies within the proposed door and handle movement?
- Sliding: which side opens, and what usable entry remains?
- Both: can the room door and nearby storage operate as intended?
Keep rough photos separate from the final measure
For the first discussion, rough room dimensions and clear photos help identify layouts worth reviewing. Say whether the curb and tile are finished. Basco’s measuring guide records multiple opening measurements and the showerhead position after wall finishes are in place. That supports a full opening record rather than one dimension copied from an old door.
A final custom-glass order also depends on the selected hardware and assessed mounting conditions. Ask what must be settled before field measurement and who confirms the drawing. If the room is still being renovated, name the surfaces that are changing so a promising layout is not mistaken for an approved fabrication size.
Give the building a separate place in the plan
A layout that works inside the bathroom still needs a route into the building. Ask management which work documents, receiving arrangements, elevator reservations or access hours apply to your project. Record the requirements they give you. Building management makes the acceptance decision; a glass estimate does not confirm an installation slot.
Send the bathroom approach, your preferred opening side and the building requirements together. That lets the discussion cover both everyday use and delivery. If you want to retain existing glass or hardware, include close photographs and available product information so compatibility can be reviewed rather than assumed.
Bring the actual room into the estimate.
For this project, useful photos show:
- Bathroom doorway toward the shower
- Neighboring vanity, toilet and room door
- Existing rail, hinges or handles if retained
Tell us what you need.
Just the basics. Measurements and building details can come later.