Downtown Brooklyn · Brooklyn
The tile is in. Is your Downtown Brooklyn shower ready for glass?
By MetroGlass Pro ·
Plan this glass project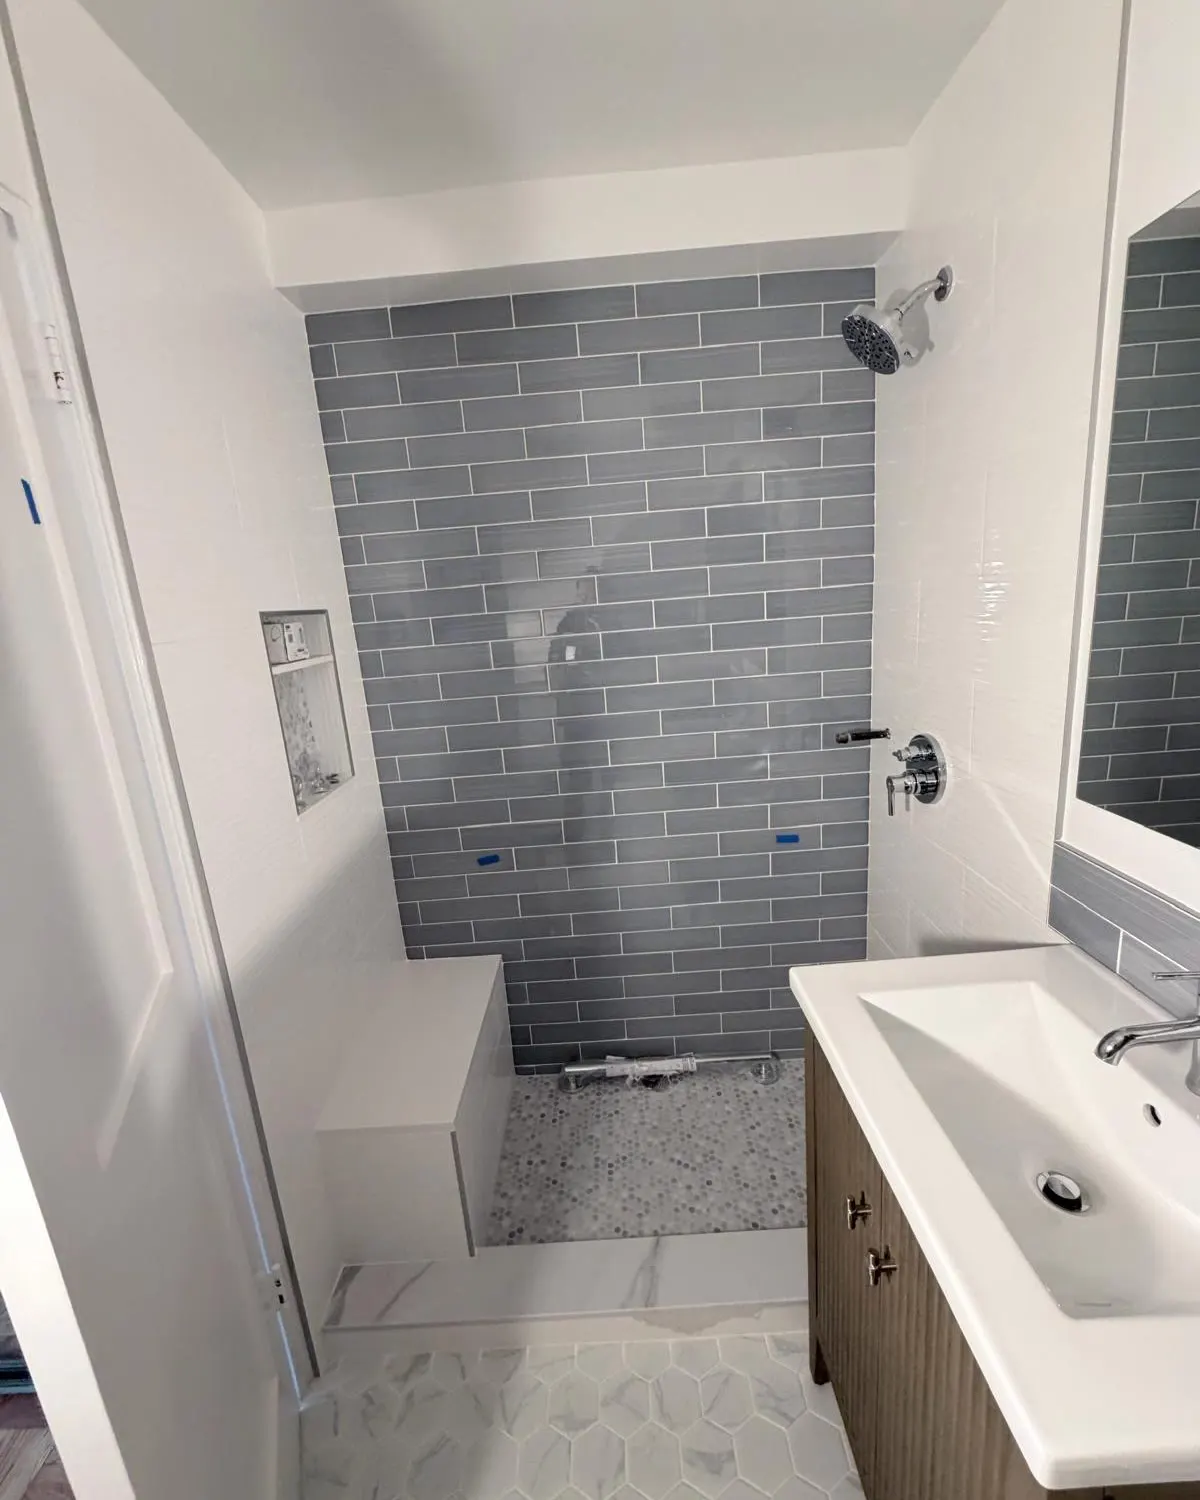
“The tile is done” can mean the room is ready for final glass measurement. It can also mean the wall tile is set while an edge, threshold or fixture decision is still changing. The difference matters when the next item is cut to fit.
The 84 Clinton before-glass photograph is useful precisely because the enclosure is absent. The bench, wall returns, curb and vanity are visible together. For a Downtown Brooklyn apartment renovation at this stage, use that kind of view to prepare a handoff record: what is finished, what remains, and who can confirm the shower is ready for the next trade.
Hand over a finished opening and a short list of remaining work, not just an installation date.
Record the opening from the room side
In this photo, the pale curb meets the side walls, the bench projects into the shower and the vanity sits beside the approach. Each is relevant to a proposed enclosure. The tile pattern alone says little about the usable entry or the surfaces where glass will meet the room.
Take one wide view and closer photographs of both wall boundaries, the curb and any bench or return next to the glass. Label any piece still to be finished. A curb cap awaiting replacement belongs on that list even if the rest of the bathroom looks complete. Say whether the adjoining cabinet, handles or fixtures will change too.
Give the glass measurer a clear change list
Basco’s measuring guide begins with finished wall material in place and records more than a single opening width. That is a practical reason to distinguish rough dimensions for discussion from the final measure for the selected enclosure. A measurement can only describe the opening that exists when it is taken.
Ask the tile contractor to identify remaining finish work that could affect that opening. Ask the glass estimator what needs to be resolved before the site measure and final drawing. If a wall edge or threshold must change afterward, tell the glass company before approving fabrication. Keeping the two contractors informed is more useful than assuming they share the same definition of finished.
- Finished now: the wall, curb and return surfaces that define the opening.
- Still changing: edge pieces, retained fixtures or adjacent cabinetry.
- To confirm: selected enclosure, hardware and final-measurement readiness.
Keep a water concern out of the finish punch list
A beautiful tiled opening does not disclose its waterproofing. Schluter’s comparison of shower assemblies explains why the base, curb, walls and drain must function together and why the tile covering itself does not establish waterproofing. The article describes particular assembly approaches; it does not identify the one in this photograph or your apartment.
If there is a reported leak, unresolved water concern or unfinished waterproofing review, raise it with the responsible renovation professional before calling the room ready for glass. Share the concern with the glass company as context. Adding an enclosure is not evidence that a concealed problem has been resolved, and a glass-only estimate should not silently absorb a shower rebuild.
End the handoff with responsibilities, not assumptions
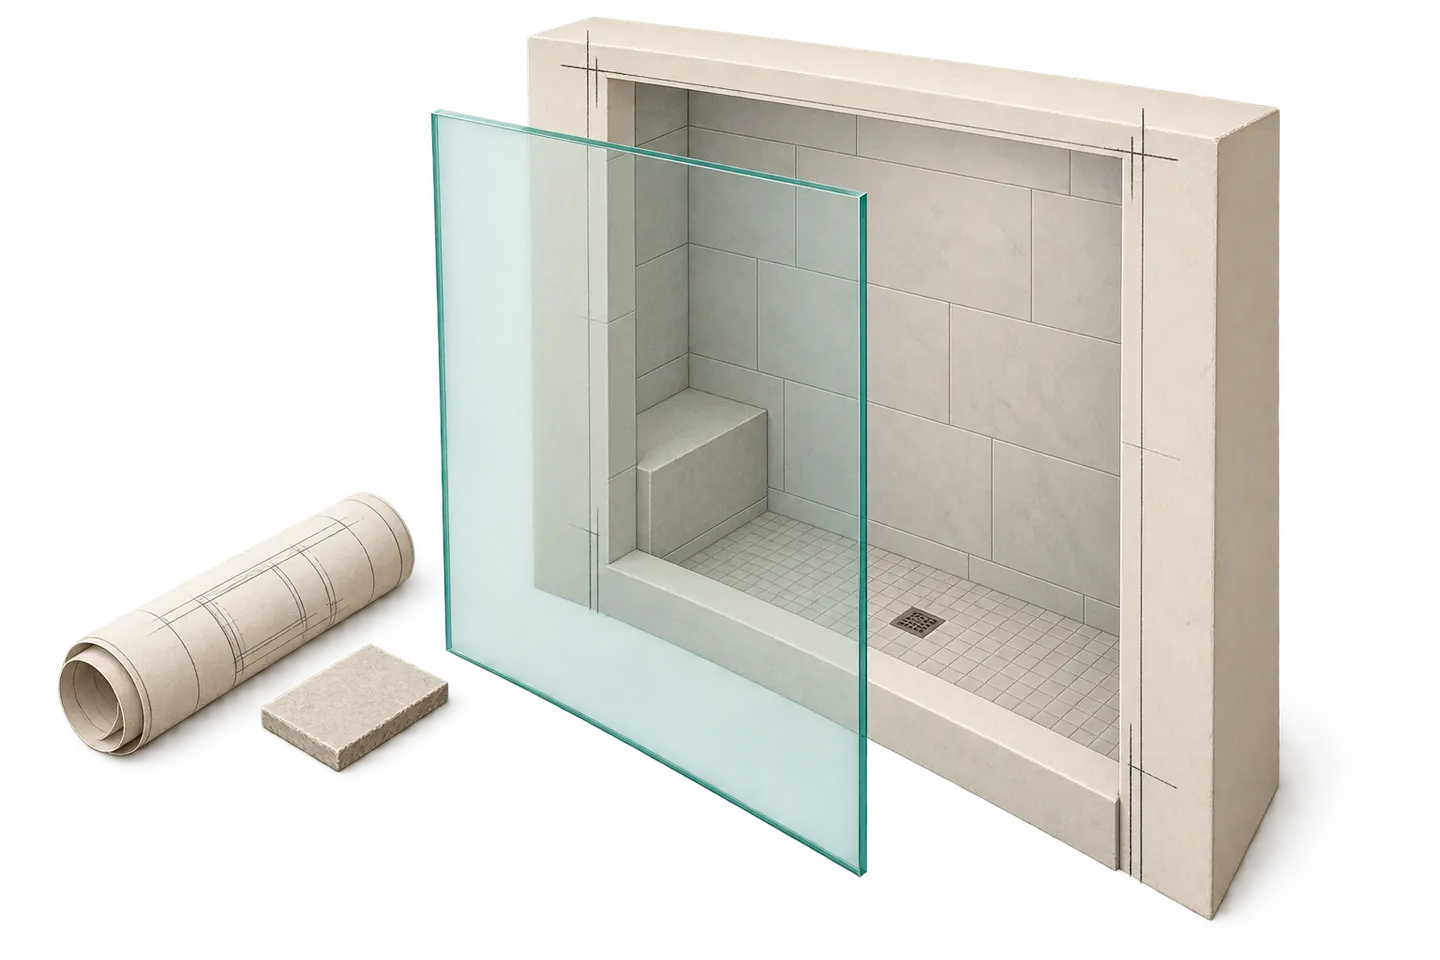
For the glass proposal, ask which fittings, removal if applicable, surface preparation and sealing are included. For the renovation contractor, confirm any preparation the glass installation depends on. The chosen hardware, attachment surfaces and waterproofing details need coordination for the actual assembly; the planning illustration is not an installation method.
Send the wide room photo, remaining-work list and building access requirements with your estimate request. Tell MetroGlass Pro whether you are seeking an early layout discussion or believe the opening is ready for final review. That distinction helps an apartment owner schedule the next decision without turning a nearly finished room into an unsupported promise of an installation date.
Bring the actual room into the estimate.
For this project, useful photos show:
- Full room view showing shower and nearby fixtures
- Both wall boundaries, curb and bench or returns
- A short list of unfinished work and the responsible contacts
Tell us what you need.
Just the basics. Measurements and building details can come later.