Central / East Harlem · Manhattan
What should a Harlem glass partition let you see?
By MetroGlass Pro ·
Plan this glass project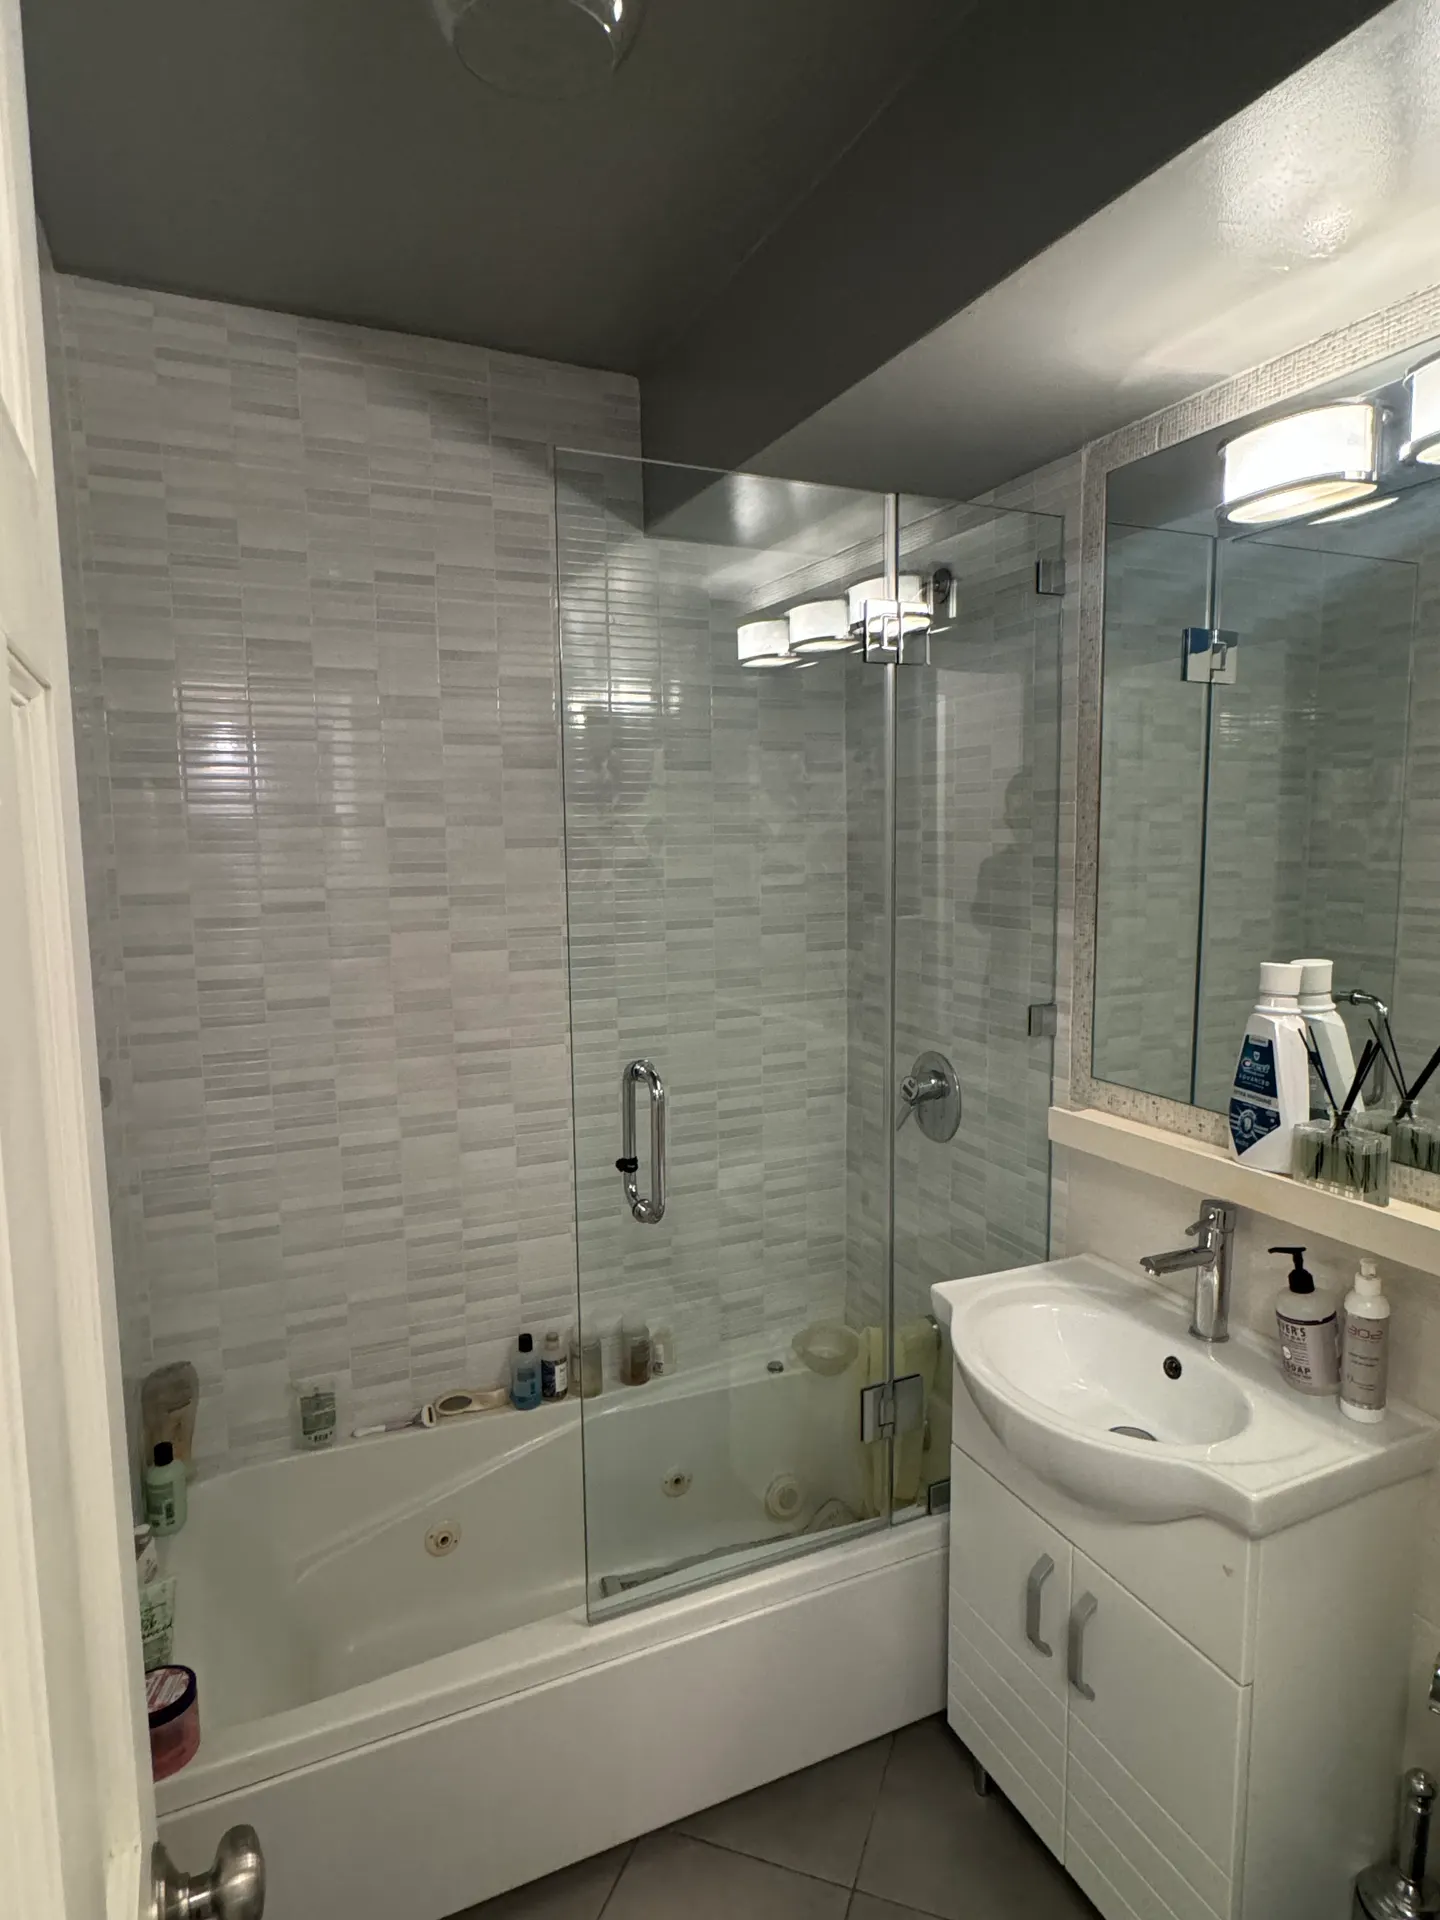
“We want privacy, but we want to keep the light.” Before choosing frosted glass, finish that sentence: privacy from which seat, from which doorway, and for what activity?
A Central or East Harlem studio, workroom or reception area can need a visual boundary without wanting a solid wall. The first decision is what someone should still be able to see. MetroGlass Pro’s clear tub-glass photograph offers a useful starting contrast: the tile and items behind the panel remain visible, while the nearby mirror adds reflected views. It demonstrates a sightline question in a different application, not a completed partition solution.
Describe the view to soften, then assess an actual sample in the room before selecting the finish.
Write the privacy need as a view
“Hide the desk surface from the entrance” is a different brief from “soften the view of people passing the meeting area.” One concerns objects at a particular height; the other concerns movement across a wider area. Walk the approach and look from the seats people will use. Note any view around the proposed partition’s end, above a partial-height panel or through a door.
The clear glass in the photograph lets the far wall stay legible. The mirror beside it creates another direction to look. In your room, include nearby mirrors or reflective surfaces when describing the view. An obscured panel does not settle a sightline that goes around its edge. A quick plan with the observer, activity and proposed boundary marked is more useful than the word “private” on its own.
A frosted appearance is not one fixed level of concealment
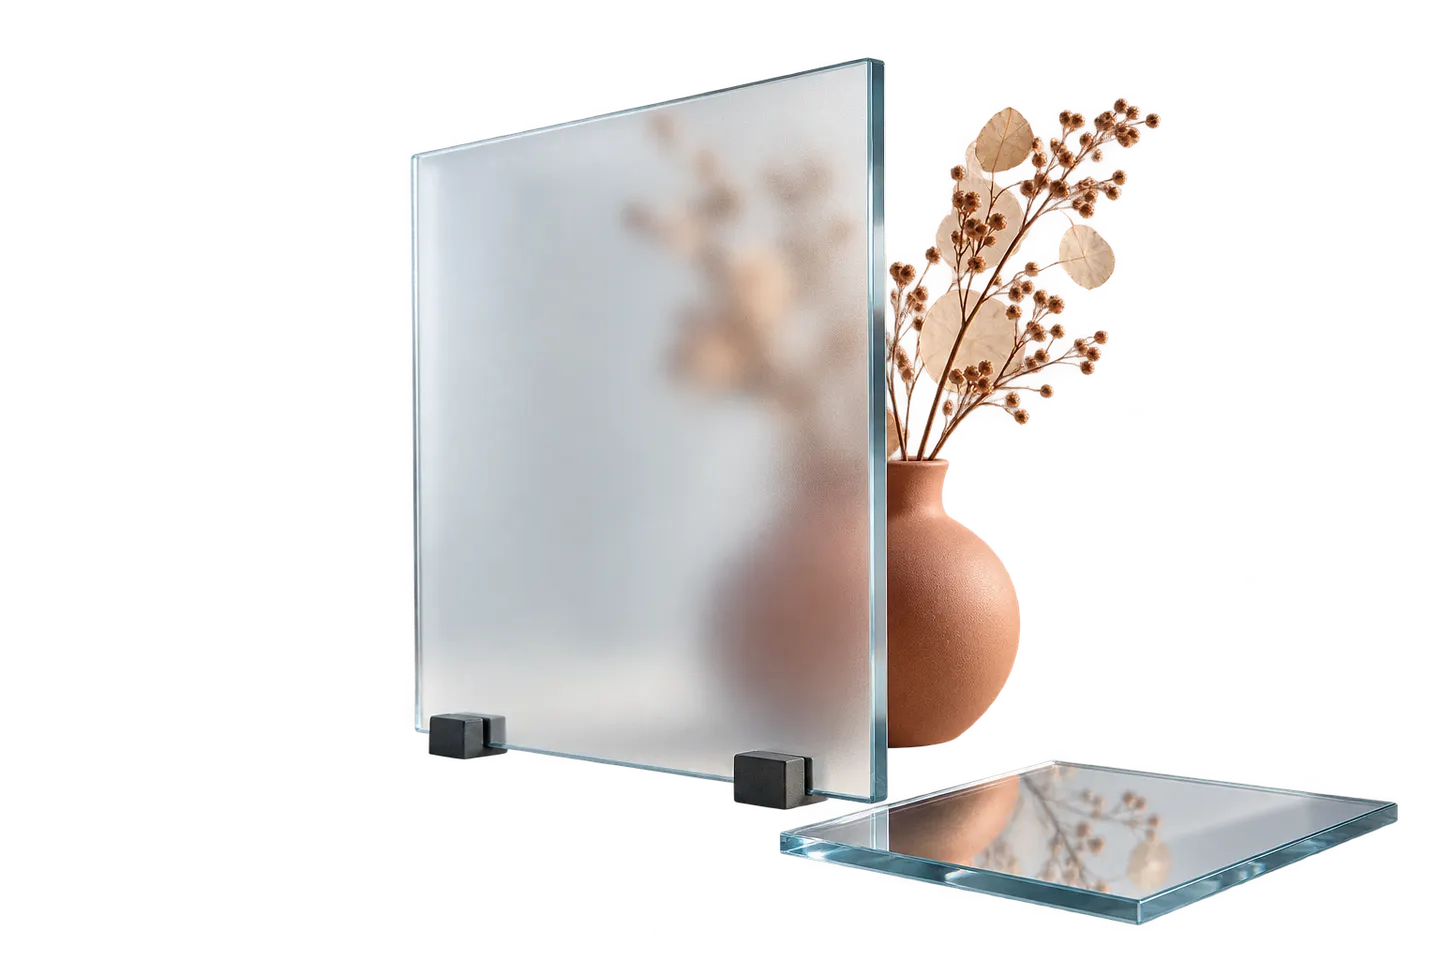
Gardner Walker’s acid-etched glass range distinguishes several opacity levels, from a lighter finish with visibility to heavier concealment while transmitting light. That gives a practical reason to request the exact proposed finish as a physical sample. “Etched,” “frosted” and a small online swatch do not establish the appearance you will get in your room.
Use the sample to review the view you identified. Place a representative object or a non-sensitive sample page behind it; look from the intended position and repeat with the room’s lights on. Change the object’s distance from the sample and check from both sides. This is a planning comparison, not a certified privacy test. Record whether outlines, colors or details remain more visible than you want, and ask for another finish if they do.
Choose the coverage as carefully as the texture
Full-panel obscuration, an obscured band and clear glass leave different views open. A band that interrupts a standing person’s view may leave a seated view clear. A partial-height partition can screen a desktop while leaving movement above it visible. Show the required coverage on an elevation or marked photo and review it from the actual positions, rather than selecting the band height from a product image.
Keep optical appearance separate from the rest of the partition specification. If the room needs speech privacy, a security function or a particular fire or safety performance, state that requirement for review of the complete assembly. Do not infer it from an etched surface. Likewise, a sample finish does not confirm the panel dimensions, support conditions, door hardware or suitability of the proposed system.
- The view from the entrance and each occupied position.
- The activity or objects that should be softened from view.
- Sample finish, coverage and observations with the actual lighting.
Send a visibility brief before asking for a finished design
Tell MetroGlass Pro whether the partition is a new boundary or a change to existing glass. Send a room overview, the intended line, which side needs a softened view and any sample you have considered. Include the building’s known work requirements and identify who is responsible for reviewing the room layout and any performance requirements.
Ask the estimate to identify the proposed glass finish and coverage, what remains to be sampled, and the site conditions to verify before fabrication. If the finish is still undecided, say so. A useful first inquiry can start with the view you want to change; it does not need to arrive with an unsupported product specification or a promise of complete privacy.
Bring the actual room into the estimate.
For this project, useful photos show:
- Room overview and proposed partition line
- Views from entrance, seated positions and any reflective surfaces
- Preferred sample or finish information, with privacy and separate performance needs described
Tell us what you need.
Just the basics. Measurements and building details can come later.